
Continuing its rapid growth, Kevric is undertaking a steady stream of new projects grounded in its value-added approach whether in new construction or the revitalization of existing properties.
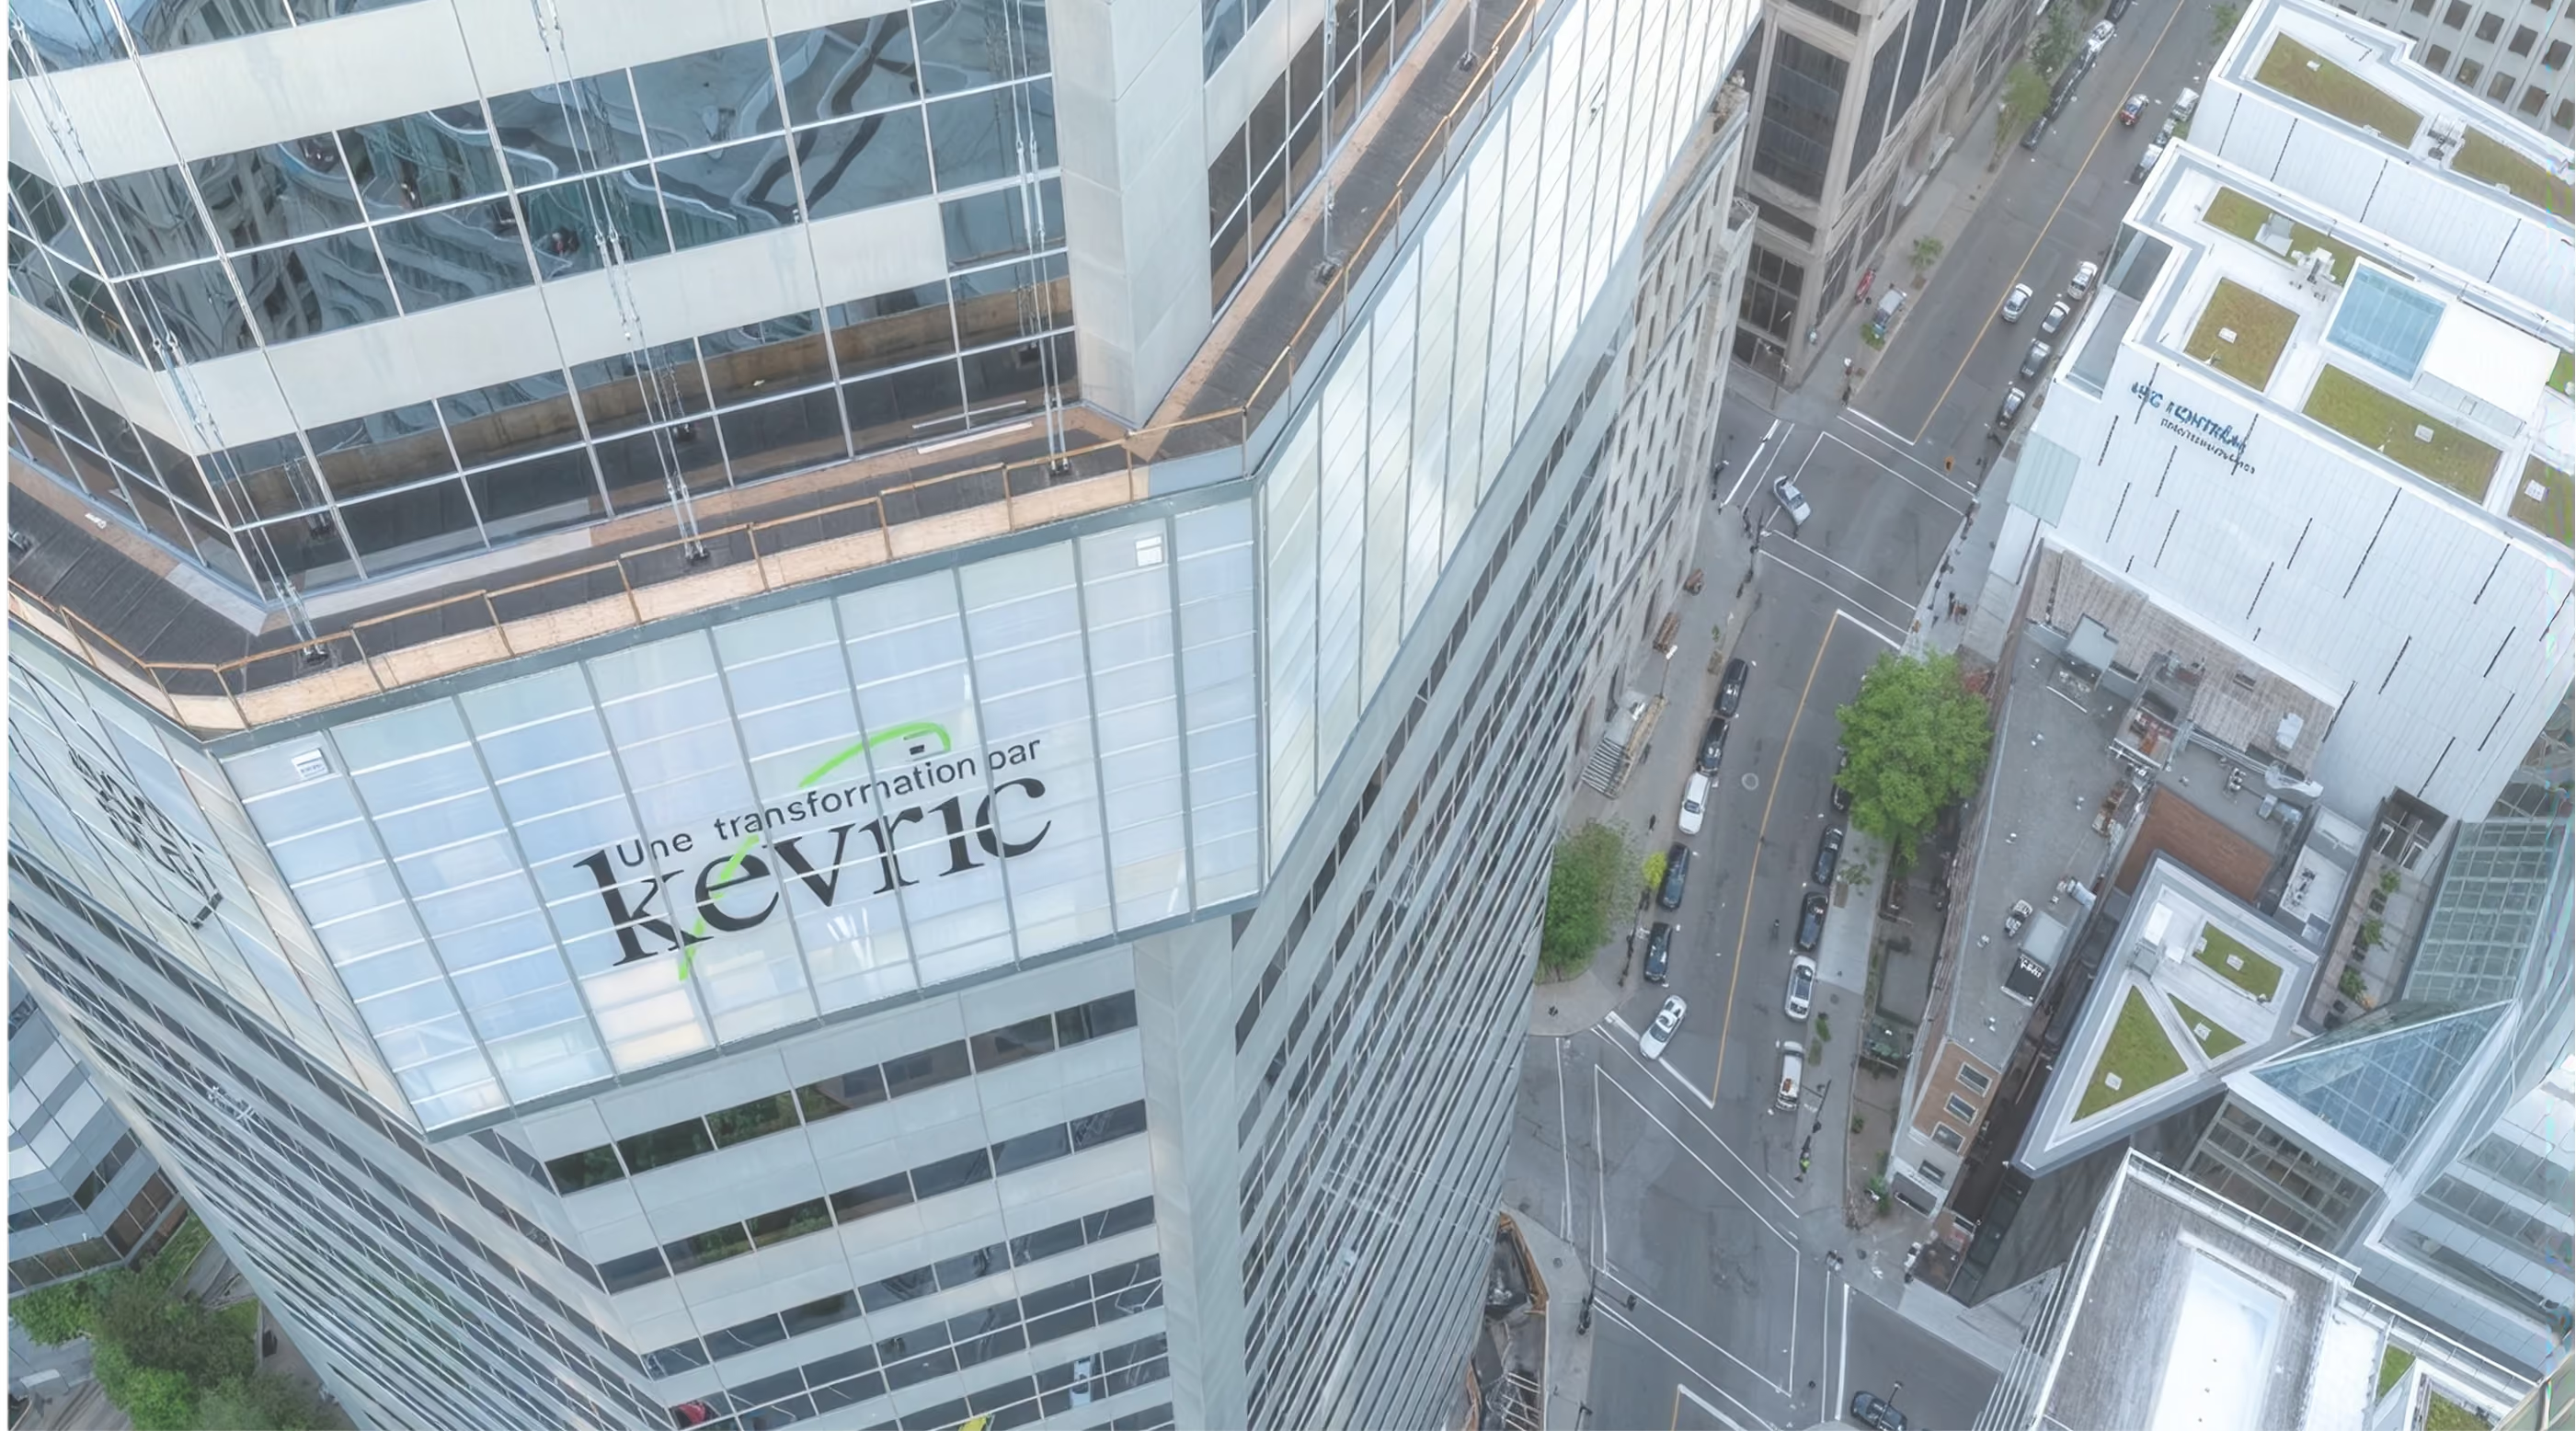

The Highest Standard
600 De La Gauchetière West is an iconic downtown Montréal tower. Built in 1983 to house the head office of the National Bank of Canada, the building is now the subject of an ambitious modernization program aimed at making it the most prestigious office address downtown.
This fully carbon-neutral transformation has already attracted CN’s head office as anchor tenant, along with several other major companies. The building’s podium will be completely redesigned and will include a spectacular new atrium, a signature entrance hall, and retail spaces that will animate the street level.Located in the heart of the International District, at the junction of downtown and Old Montréal, 600 De La Gauchetière West enjoys an exceptional location offering unmatched accessibility. Directly connected to the Square-Victoria–OACI metro station and the RÉSO underground pedestrian network, the building is also a few minutes’ walk from the Bell Centre, Central Station, Windsor Station, Place Ville-Marie, Place Bonaventure, and the main commuter train and bus networks. Easily accessible by both public transit and car, 600 DLG is a top-choice destination for businesses and their employees.
The tower offers more than 725,000 square feet of AAA-class leasable space, setting a new benchmark for real estate redevelopment in Montréal.
For immediate information, contact us:
514-397-2216
location@kevric.ca

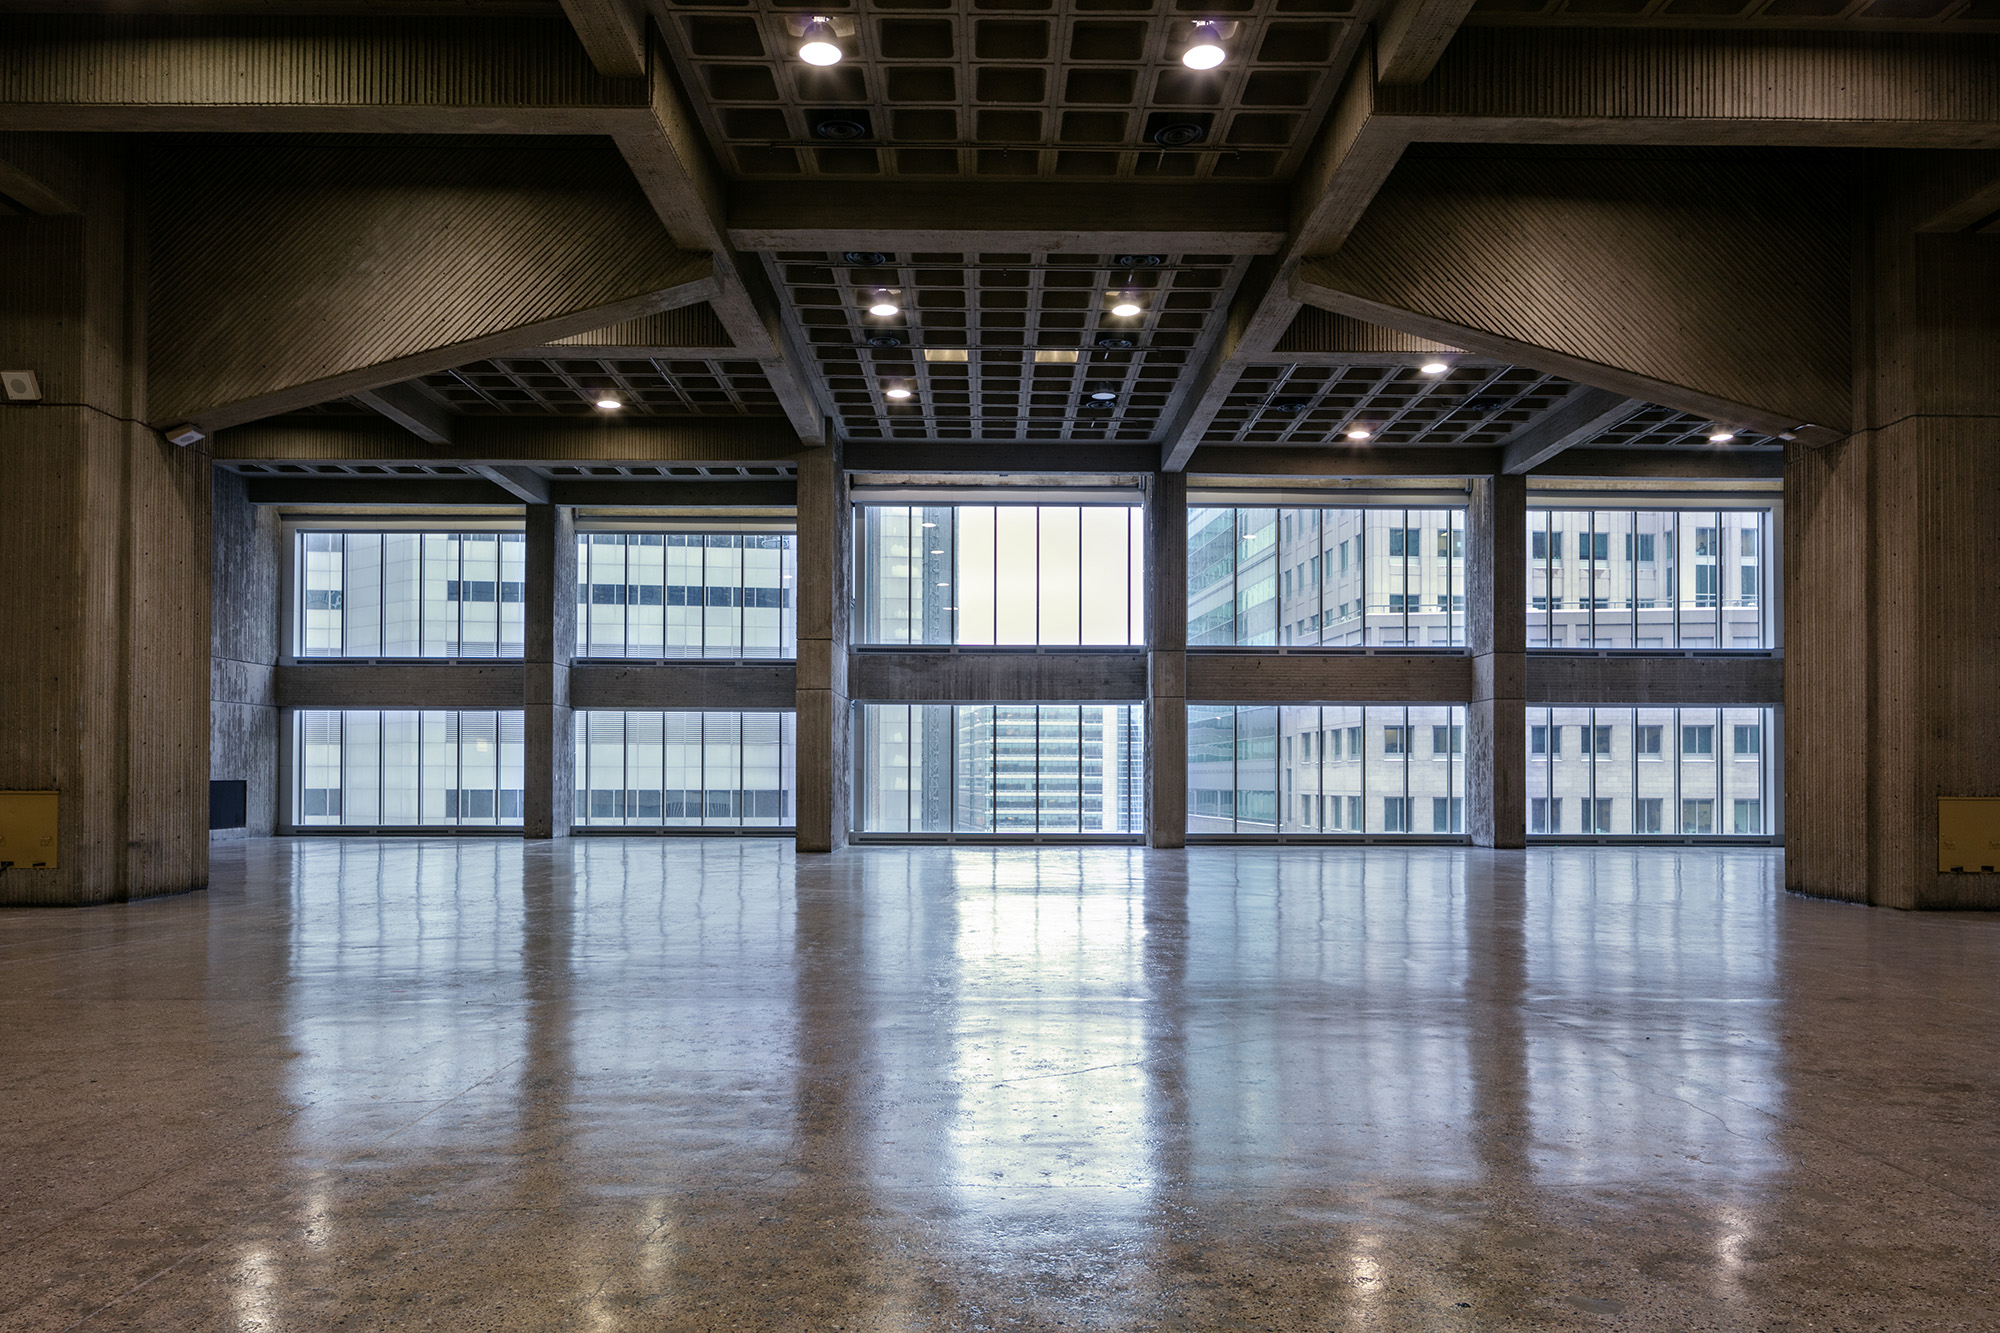
Au cœur du centre-ville de Montréal, Kevric travaille à revitaliser le Grand Hall de la Place Bonaventure, un espace iconique de plus de 240 000 pi² au potentiel exceptionnel. Bénéficiant de volumes grandioses, d’une hauteur libre pouvant atteindre 30 pieds, d’une infrastructure dédiée robuste et d’un apport abondant de lumière naturelle grâce à de nouvelles façades vitrées pleine hauteur, le Grand Hall se prête à l’accueil d’un usage transformateur à l’échelle métropolitaine. À travers ce projet de revitalisation, Kevric souhaite créer une destination de calibre international appelée à devenir un nouveau pôle d’innovation, de savoir, de rayonnement ou d’activité économique au cœur de Montréal.
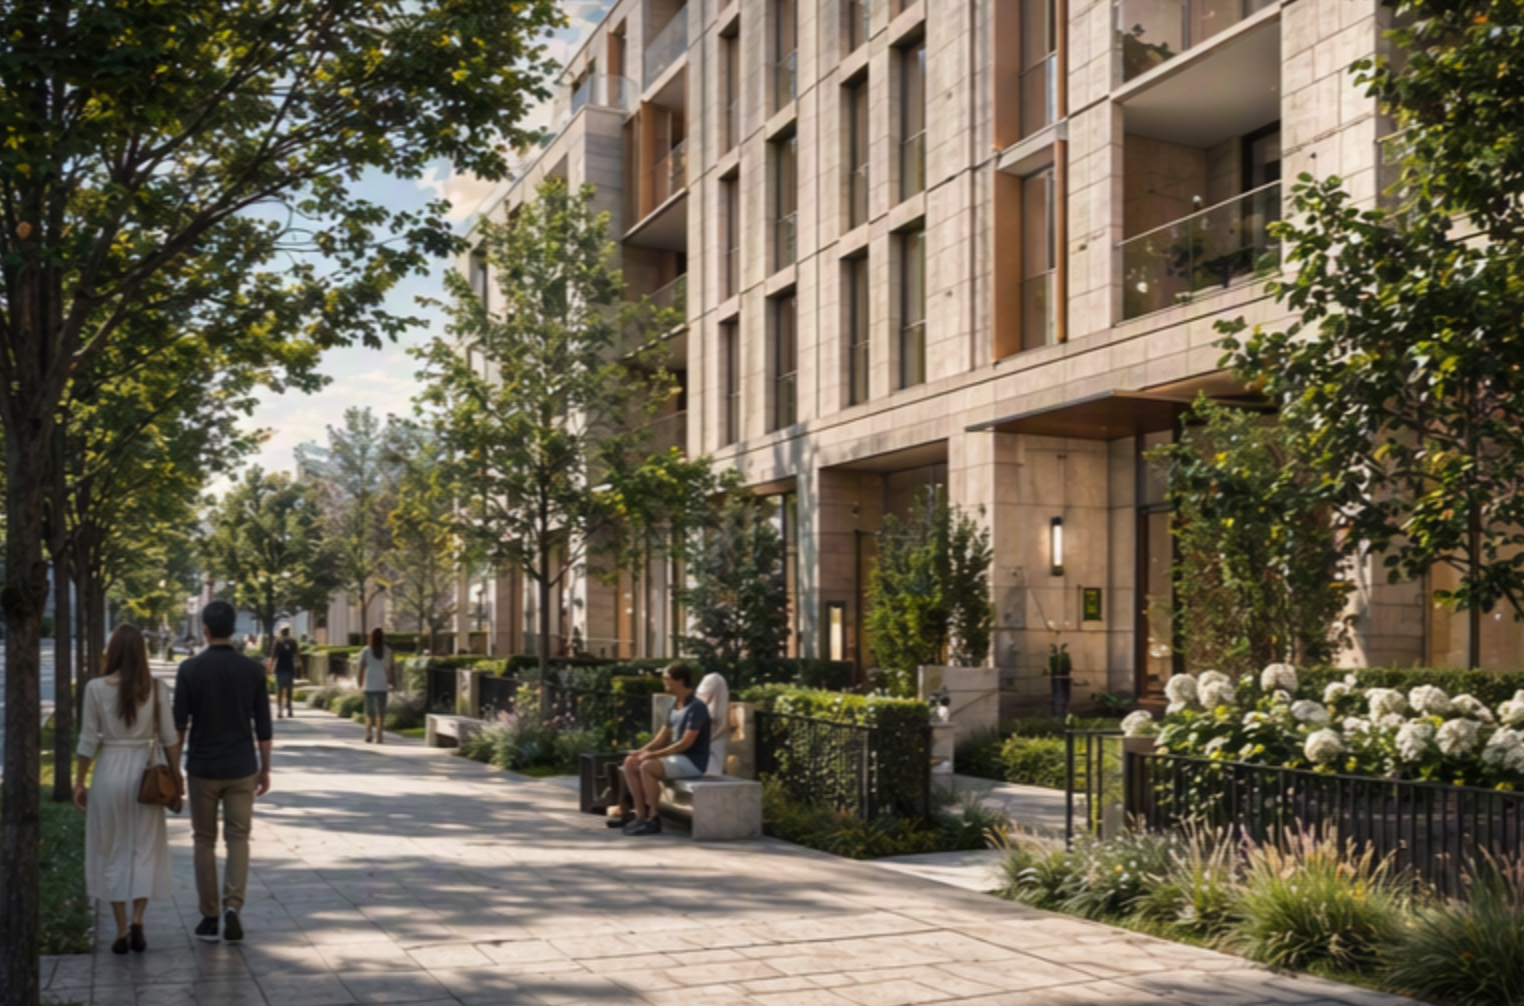
Jardins Dorchester is a residential project envisioned for the 1100 Atwater site, made possible by the overhaul of the regulatory framework for the South-East sector of Westmount. This development could accommodate more than 160 housing units within a seven-story building integrated into a reimagined urban setting—green and centered on active mobility. Located at the gateway to Westmount, the project contributes to the creation of a dynamic new neighborhood that will help redefine one of the most strategic interfaces between Westmount and downtown Montréal.

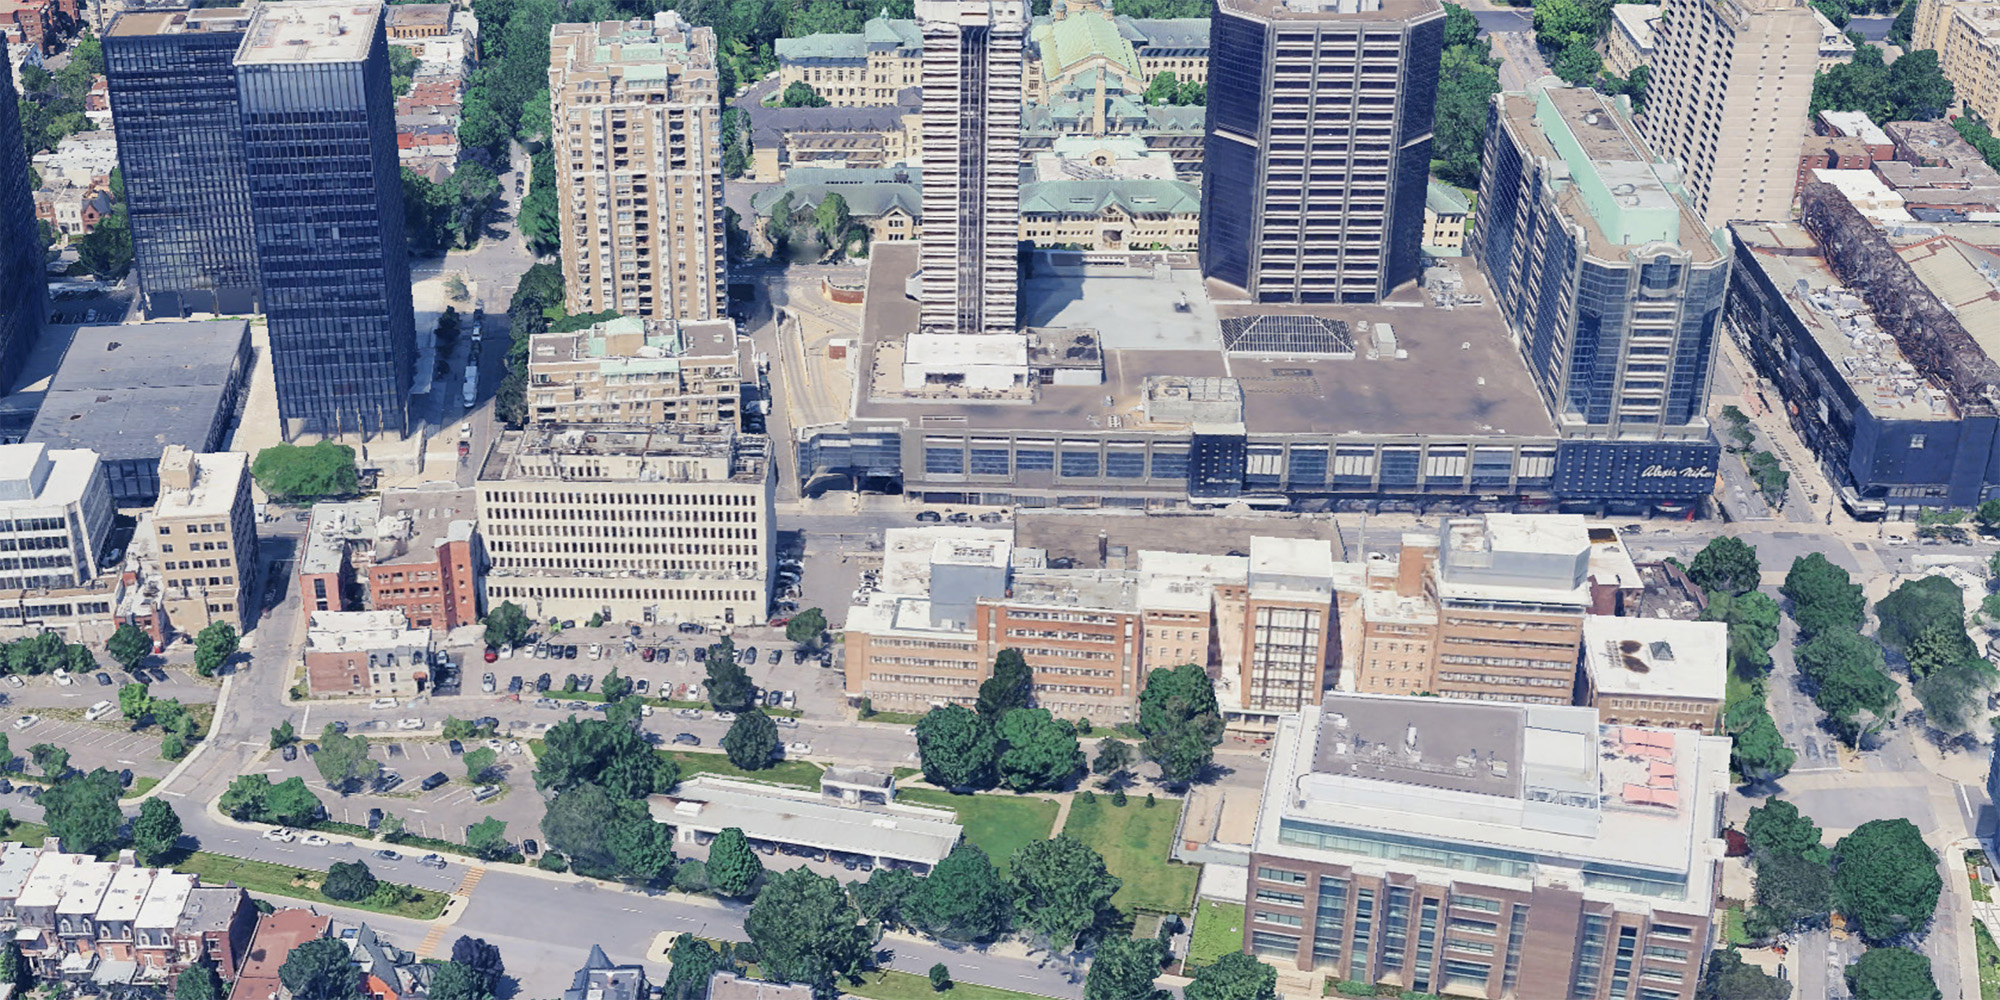
Approved by the City of Toronto in 2024, this next-generation office development project calls for the construction of more than 11,000 m² of modern workspace for creative, media, and tech companies. Located in the heart of the vibrant Studio District, the proposed six-story building will draw on Leslieville’s iconic industrial heritage while offering distinctive contemporary architecture.
The project also includes ground-floor retail and dining spaces, more than 190 underground parking spaces, and 80 bicycle spaces, promoting an accessible and sustainable urban experience. Its architecture—characterized by elegant black masonry, Corten steel accents, and a signature entrance on Eastern Avenue—will help strengthen the unique identity of this rapidly transforming area.
Designed to attract institutional-caliber tenants seeking inspiring and highly functional environments, this development represents a rare opportunity to take part in creating a flagship building within one of Toronto’s leading creative hubs.

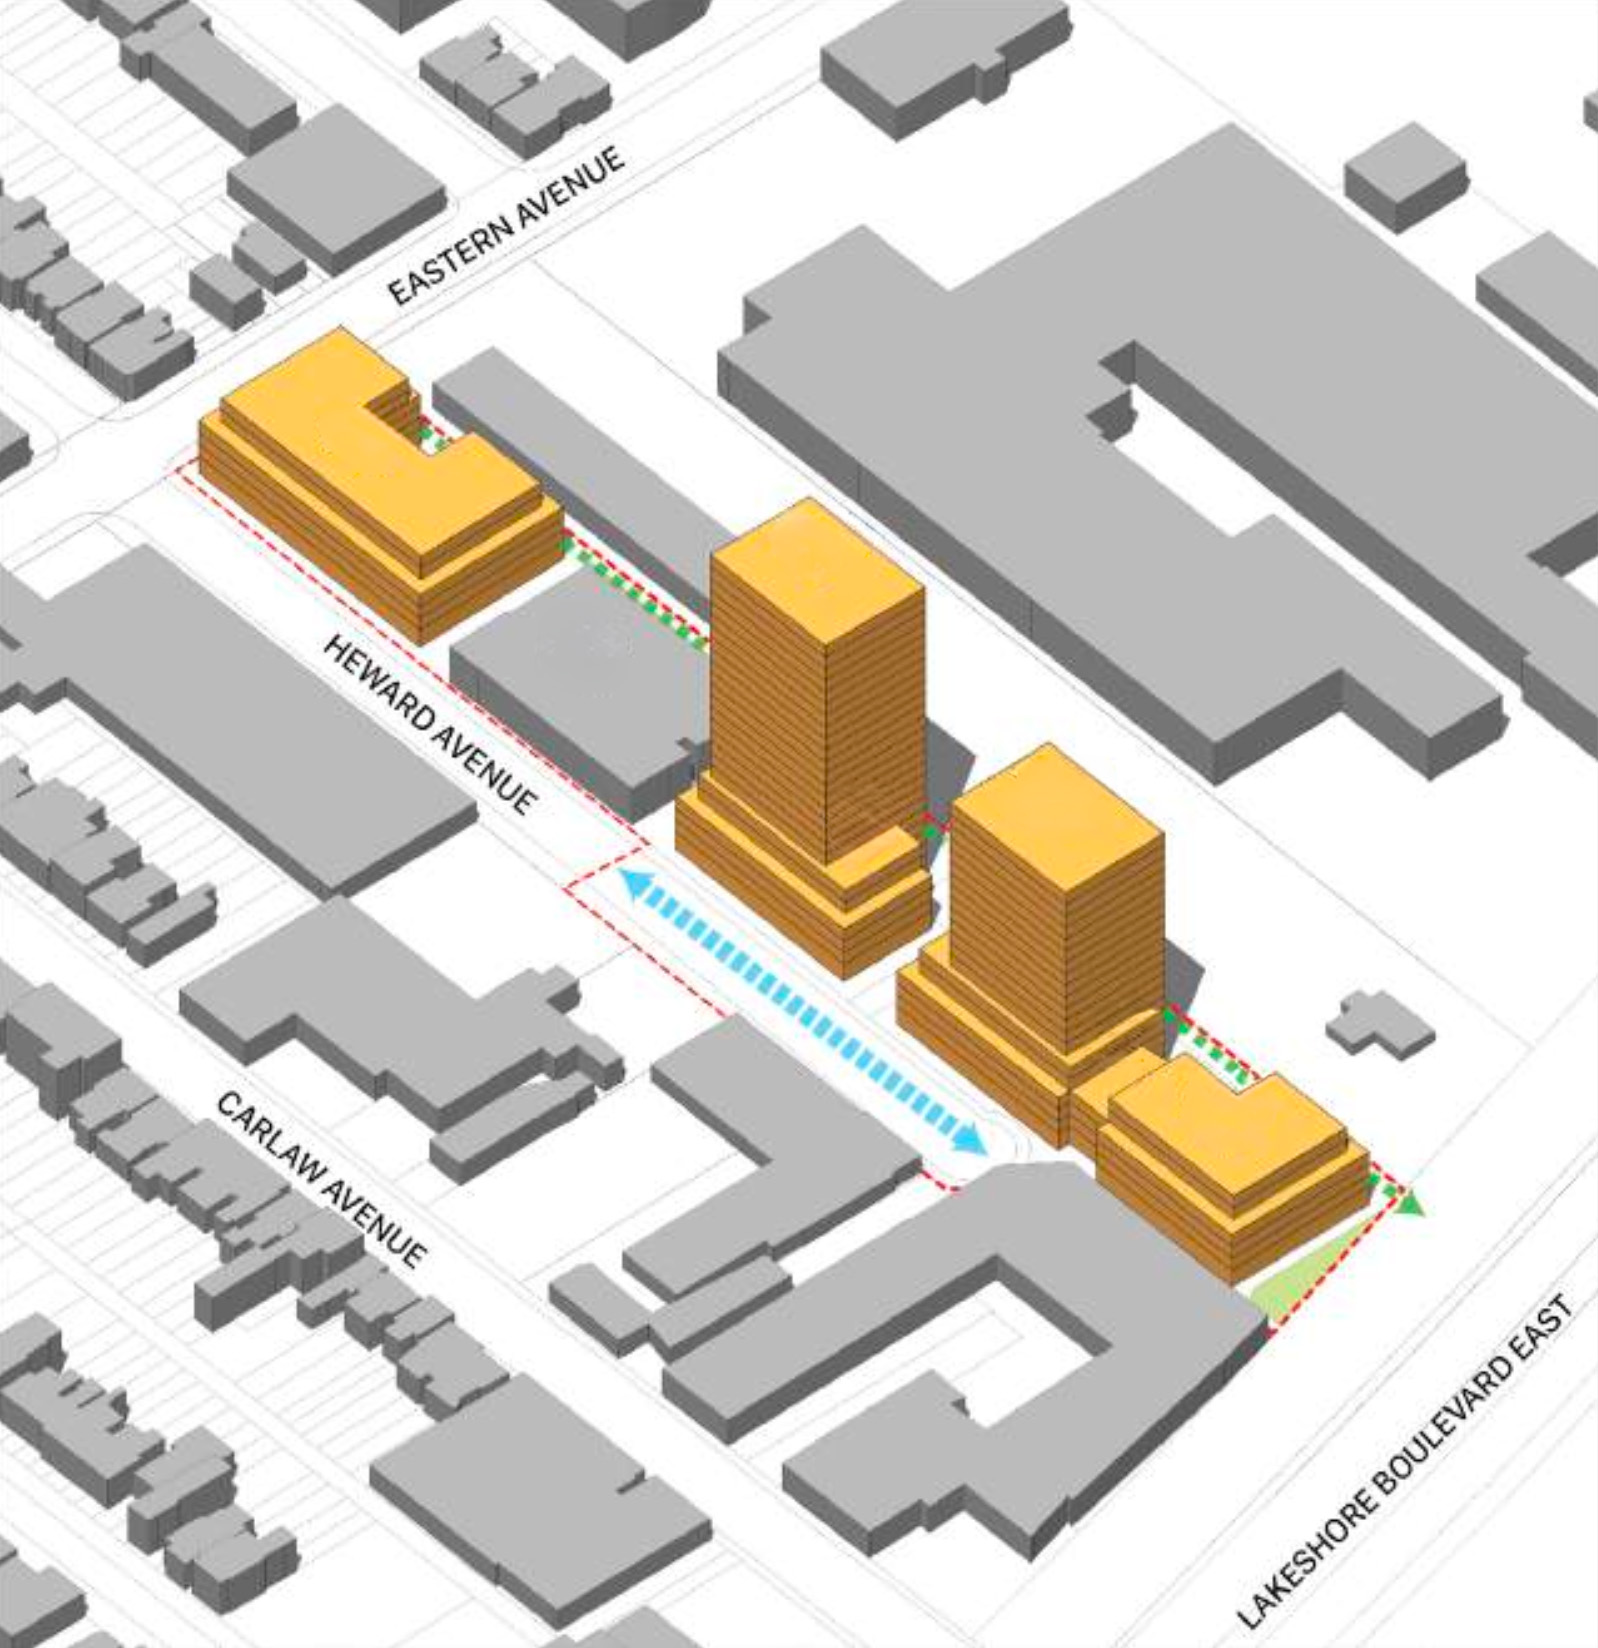
Located in the heart of Toronto’s Studio District, the 65-87 Heward Avenue project calls for transforming a 1.5-hectare site into a mixed-use community integrating housing, creative jobs, and quality public spaces. The proposed development could include more than 800 residential units across several buildings, while maintaining a significant non-residential presence on the site. Close to the future East Harbour transit hub—one of Toronto’s most important mobility sites—the project is part of the growth and revitalization of the South of Eastern area. By balancing housing creation, job retention, and public-realm improvements, 65-87 Heward Avenue represents a unique opportunity to contribute to the evolution of a strategic neighborhood set to play a key role in the future development of downtown Toronto’s east end.
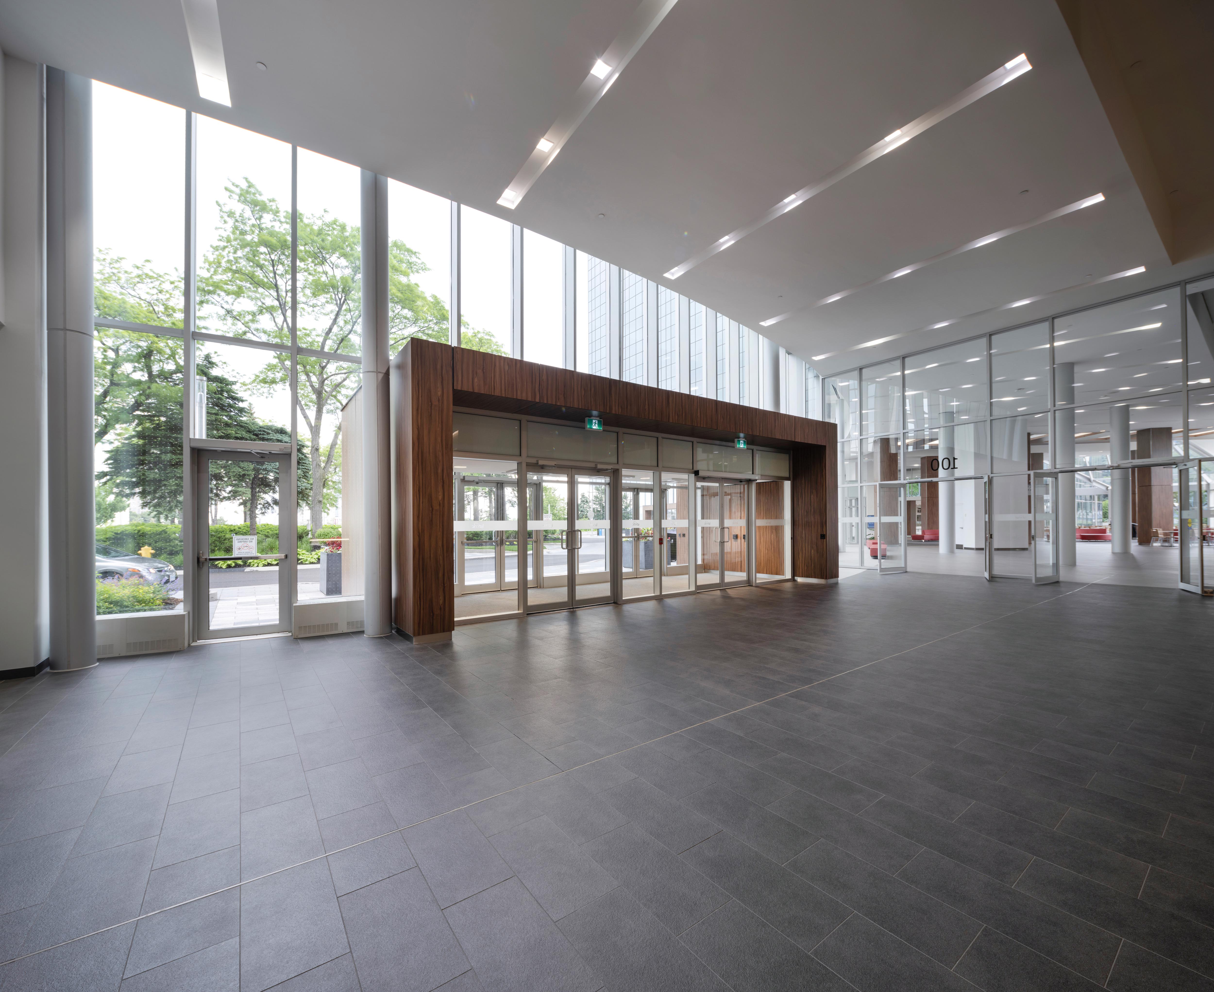
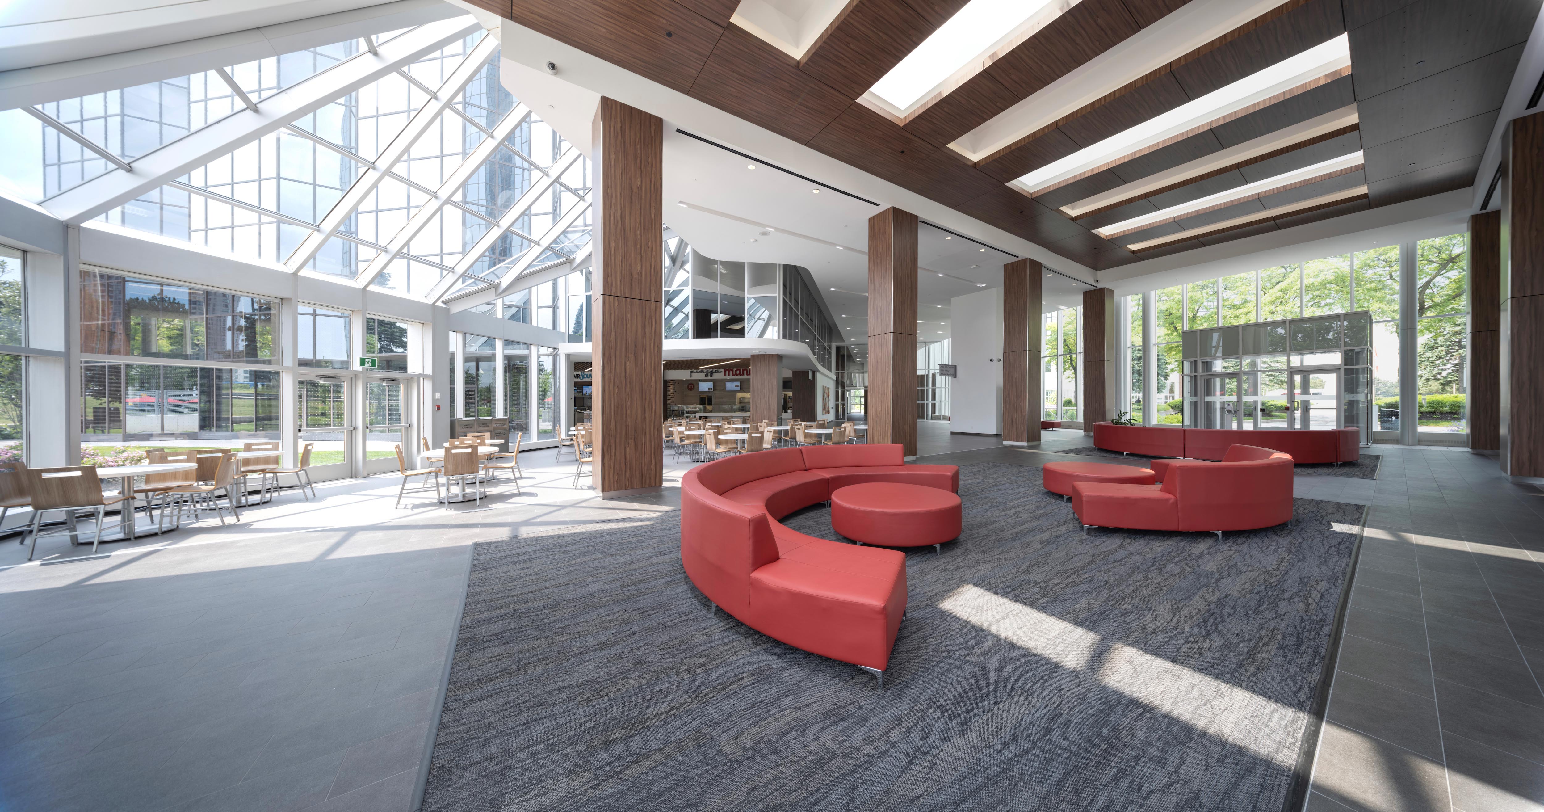
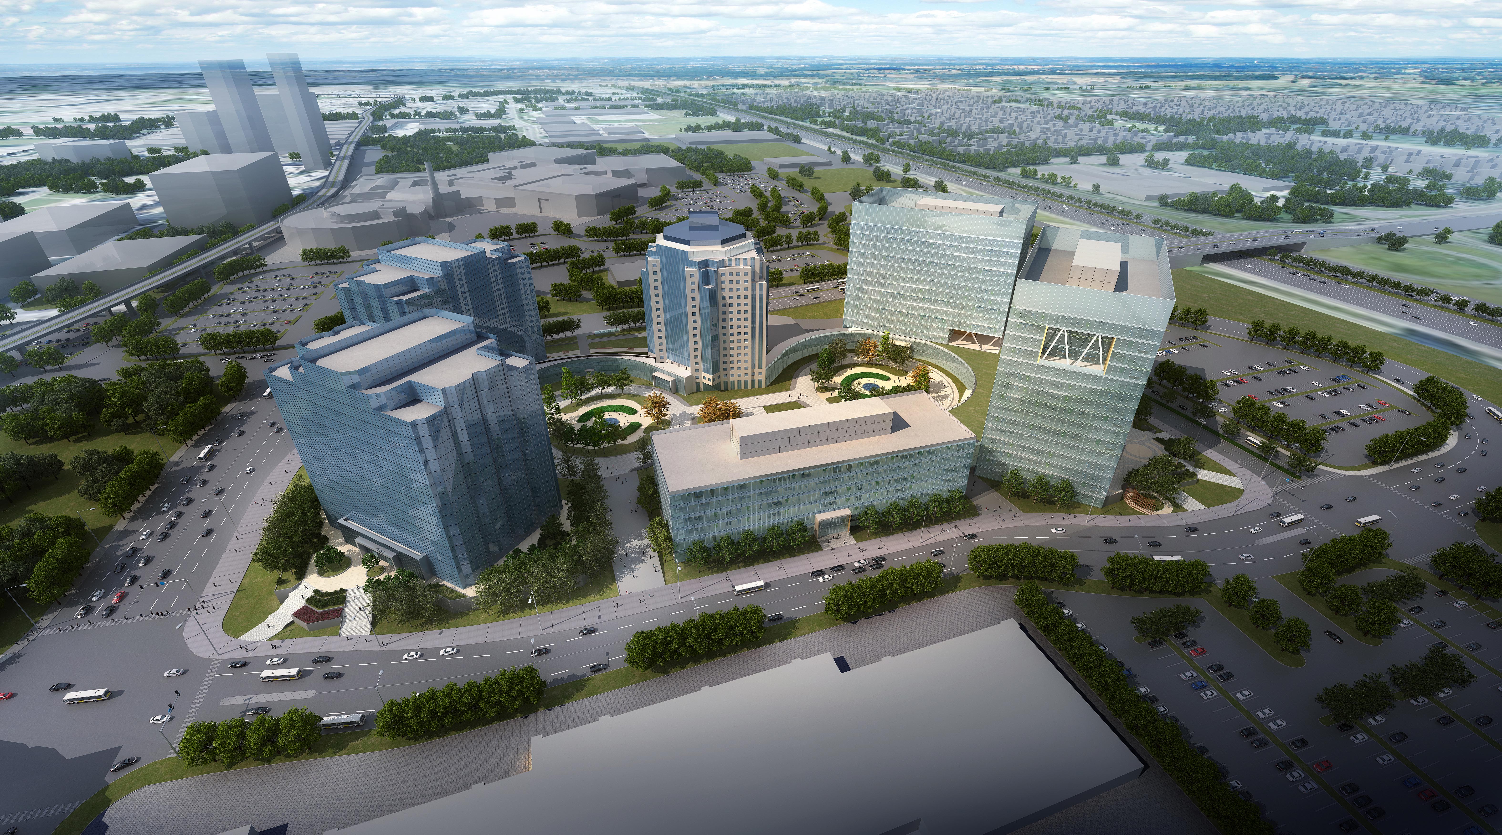
Acquired and repositioned by Kevric, Consilium Place is one of the largest Class A office complexes in the Greater Toronto Area. Located in the heart of Scarborough Centre, the complex comprises three iconic towers of 17 to 18 stories totaling more than 1.0 million sq. ft. of leasable space on an 8.8-acre site with exceptional visibility along Highway 401. Built between 1984 and 1989, the property established itself as one of the most recognized corporate addresses in Toronto’s east end.
Under Kevric’s management, the complex underwent significant capital investment aimed at modernizing the common areas, entrance halls, central atrium, and technical infrastructure. Connected by a distinctive glass walkway and featuring large, efficient floor plates that maximize natural light and layout flexibility, the three towers earned several distinctions in sustainability and property management, including LEED Silver certification and various BOMA awards.
Located directly across from Scarborough Town Centre and near the future Scarborough subway extension, the complex enjoys a strategic location within an area set to undergo major residential and commercial densification. At the conclusion of its involvement in the asset, Kevric leaves behind one of the largest and best-positioned office complexes in Scarborough, reflecting its ability to enhance the quality, performance, and appeal of major institutional assets.

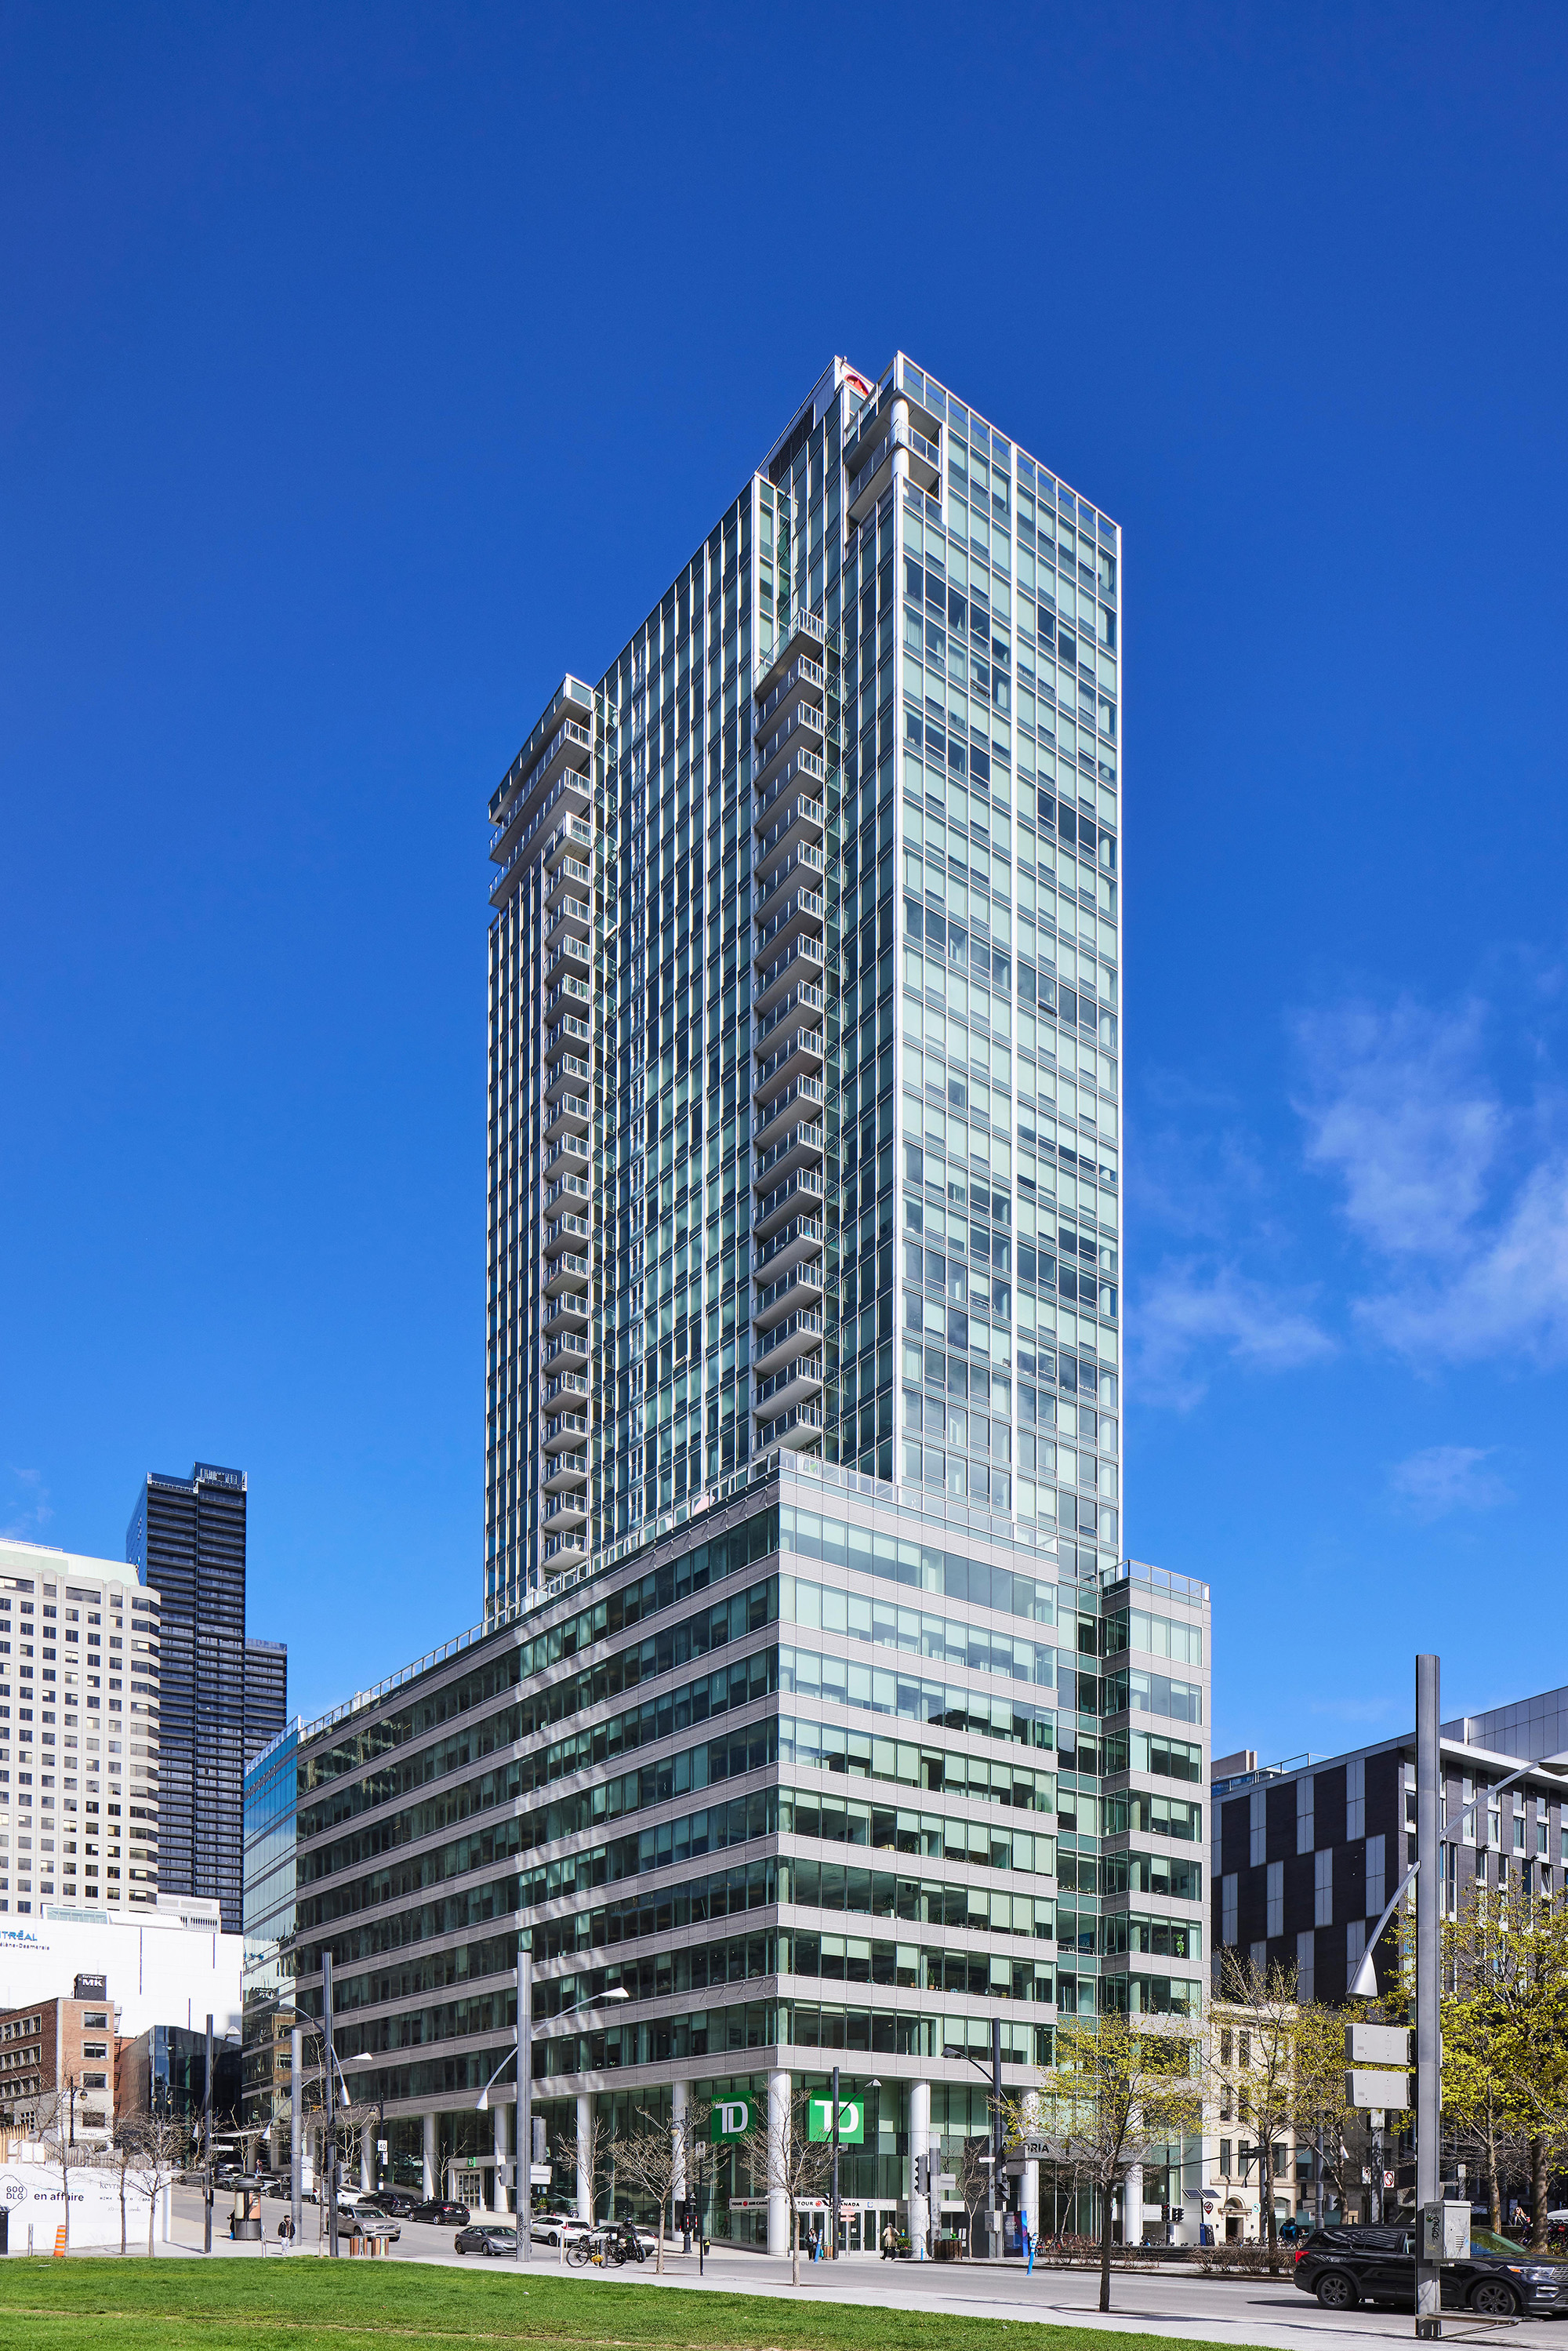
Completed in 2014, Altoria is a prestigious residential tower comprising 152 high-end condominium units built above the Air Canada Tower, in the heart of Montréal’s International District. Designed to the highest standards of quality and environmental performance, the project stands out as one of the few residential properties in Canada to earn LEED certification, incorporating state-of-the-art building systems.
Located at the junction of downtown and Old Montréal, the tower offers residents a unique living environment combining proximity to the city’s main business, cultural, and dining hubs. Its spectacular views of the St. Lawrence River, the Old Port, and Mount Royal, combined with refined common areas and contemporary architecture, make it one of the most distinctive residential addresses in the area.
Altoria showcases Kevric’s expertise in delivering complex real estate projects that integrate the highest standards of design, sustainability, and construction quality. This achievement helped strengthen the residential vitality of the International District and remains a benchmark among high-end residential developments in downtown Montréal.
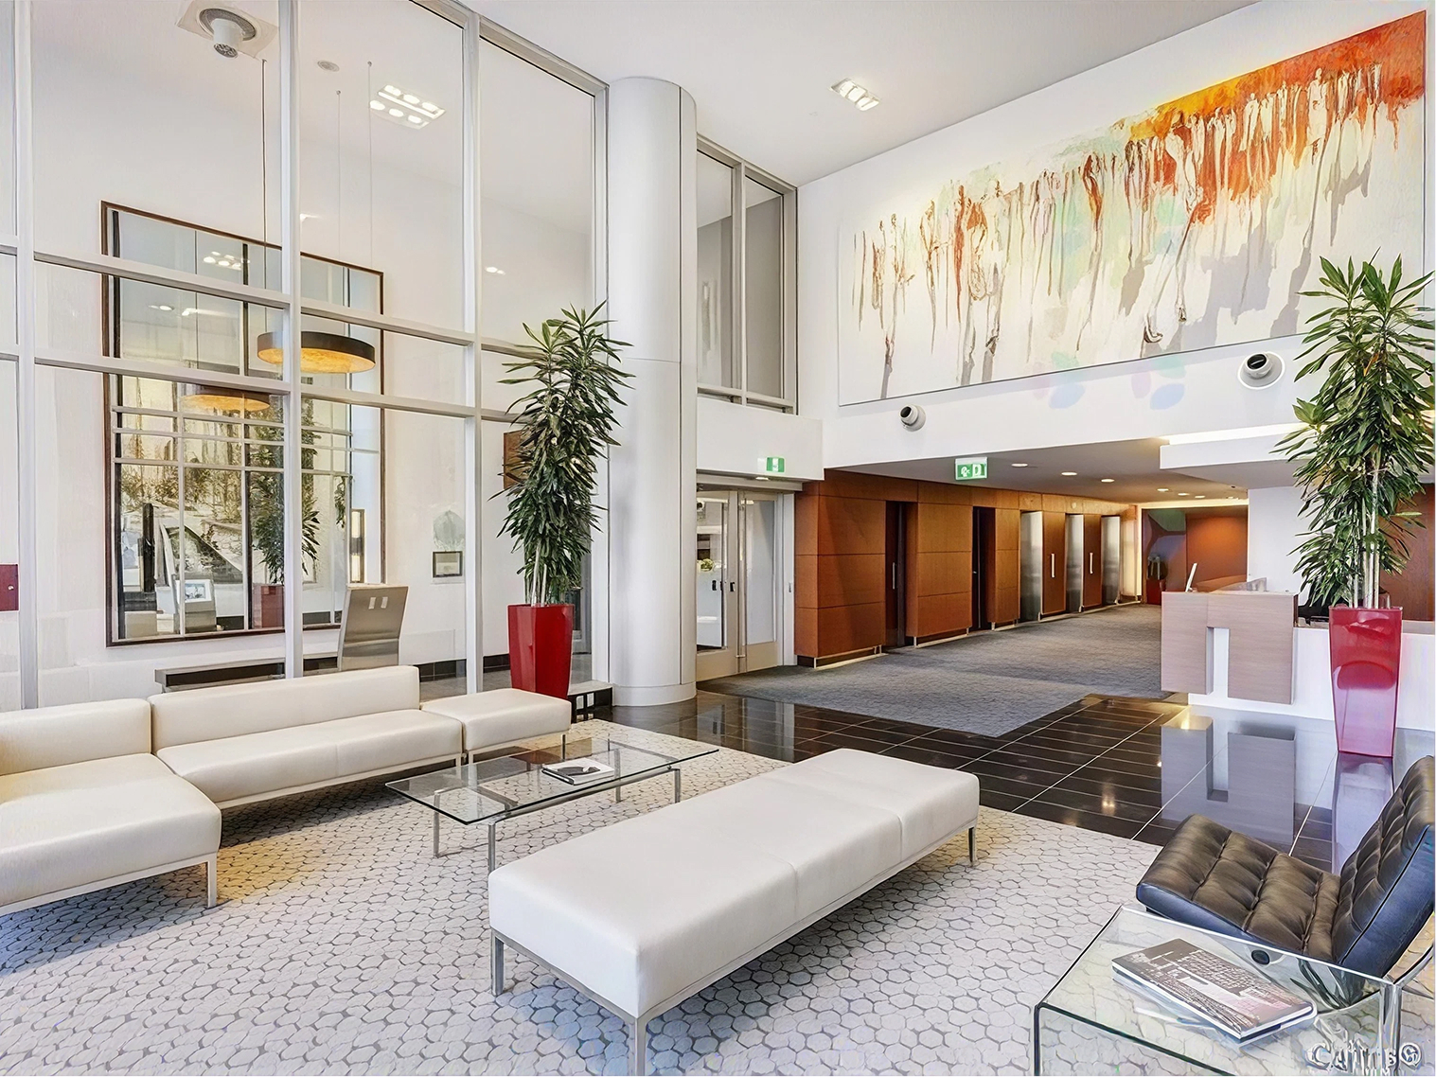
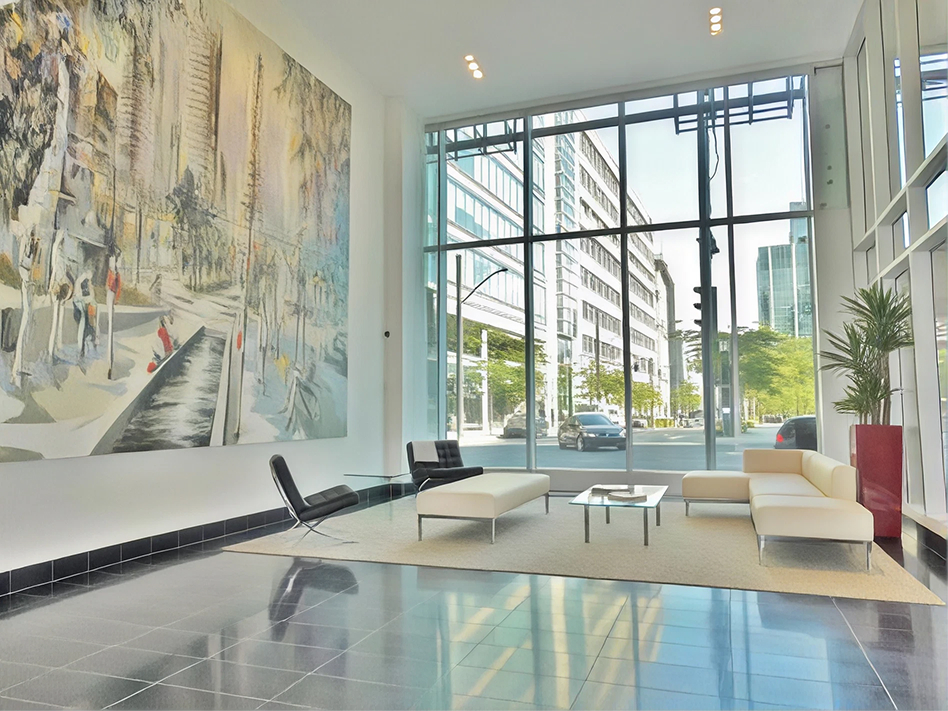
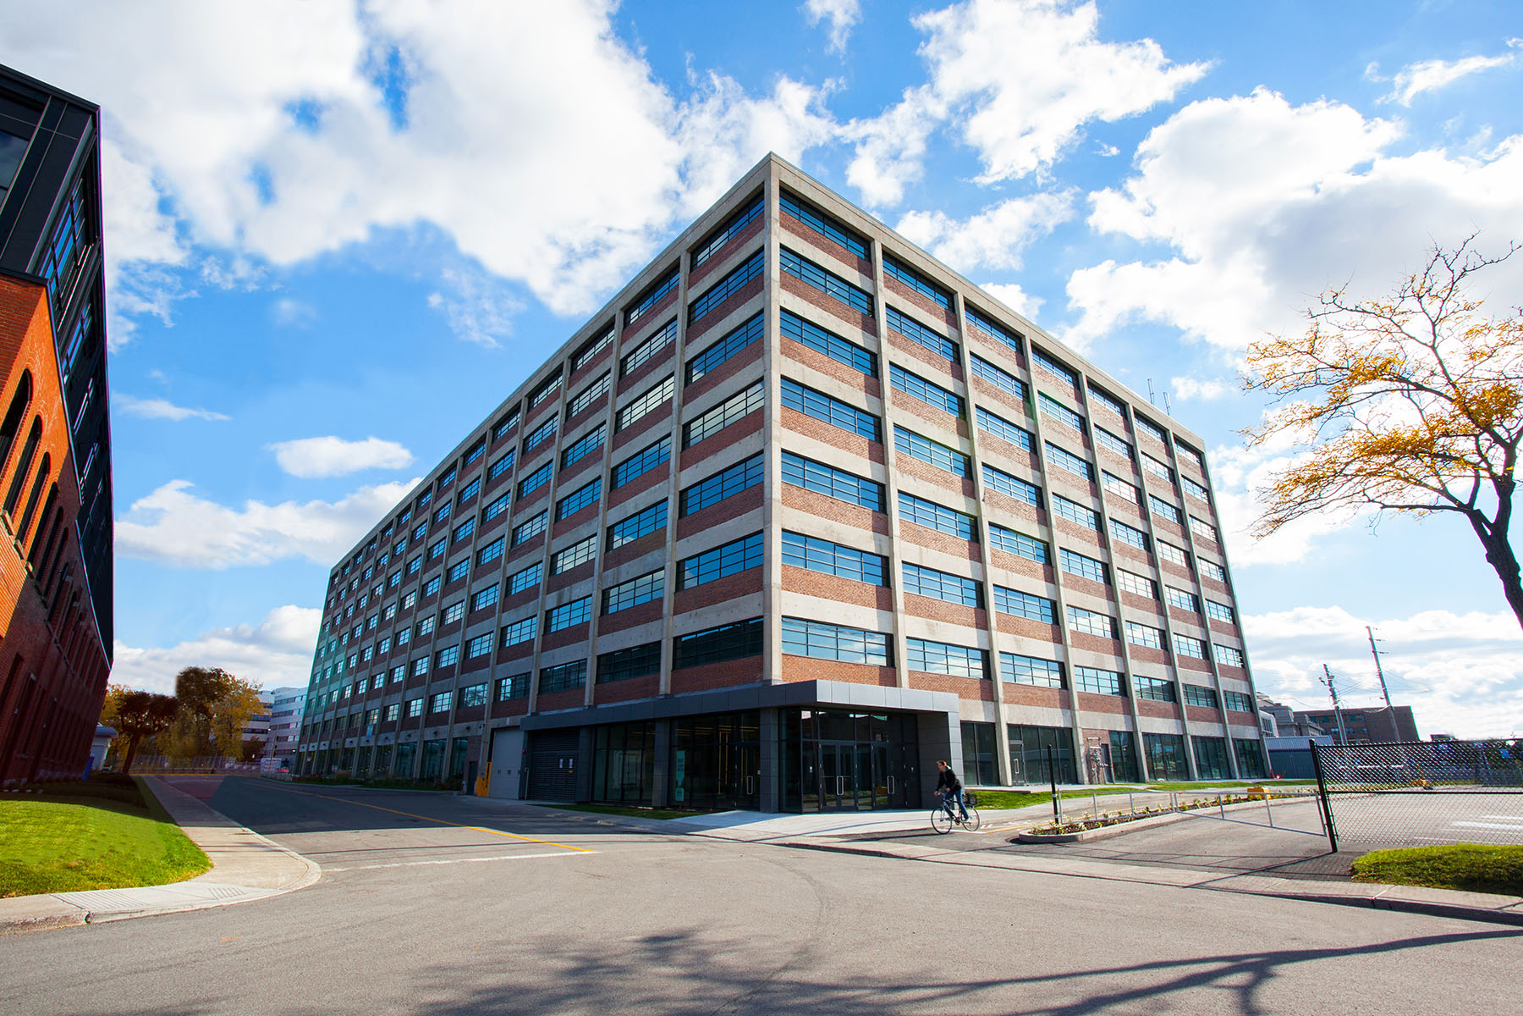
Delivered by Kevric in 2014 and sold in 2018, 7250 Mile End is an eight-story Class A office building totaling more than 316,000 sq. ft. Formerly used for industrial purposes, the asset underwent a major transformation to create contemporary loft-style workspaces while preserving the building’s distinctive industrial character. The project notably incorporated next-generation mechanical systems and earned LEED® Silver certification, making 7250 Mile End one of the first notable examples of creative conversion in the Mile-EX area.
Located in the heart of Mile-EX—a neighborhood known for its energy, innovation ecosystem, and proximity to the Mile-End, Little Italy, and Villeray areas—the building enjoys exceptional access to public transit, including Parc metro station and Parc train station. 7250 Mile End remains a benchmark in the revitalization of urban assets and illustrates Kevric’s expertise in large-scale real estate repositioning.
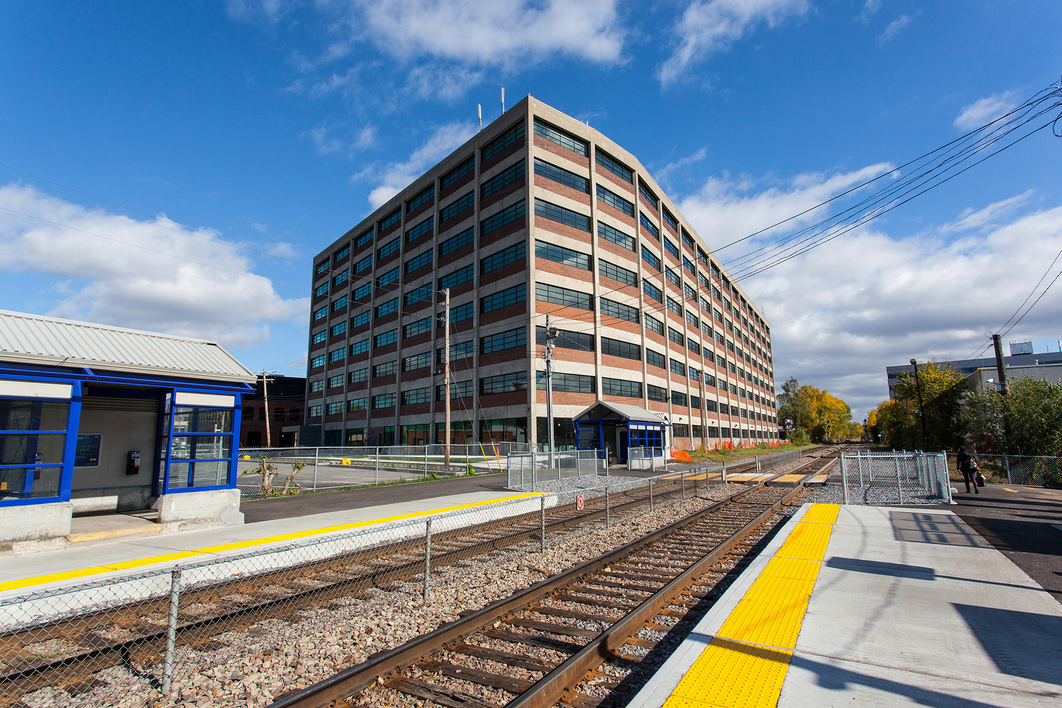
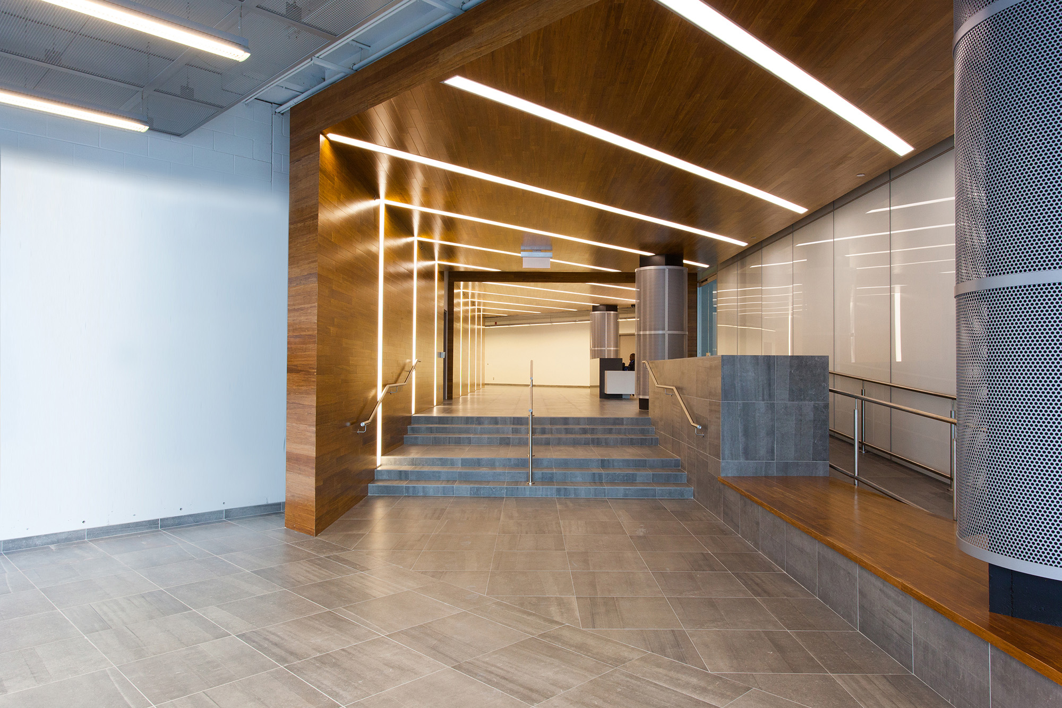
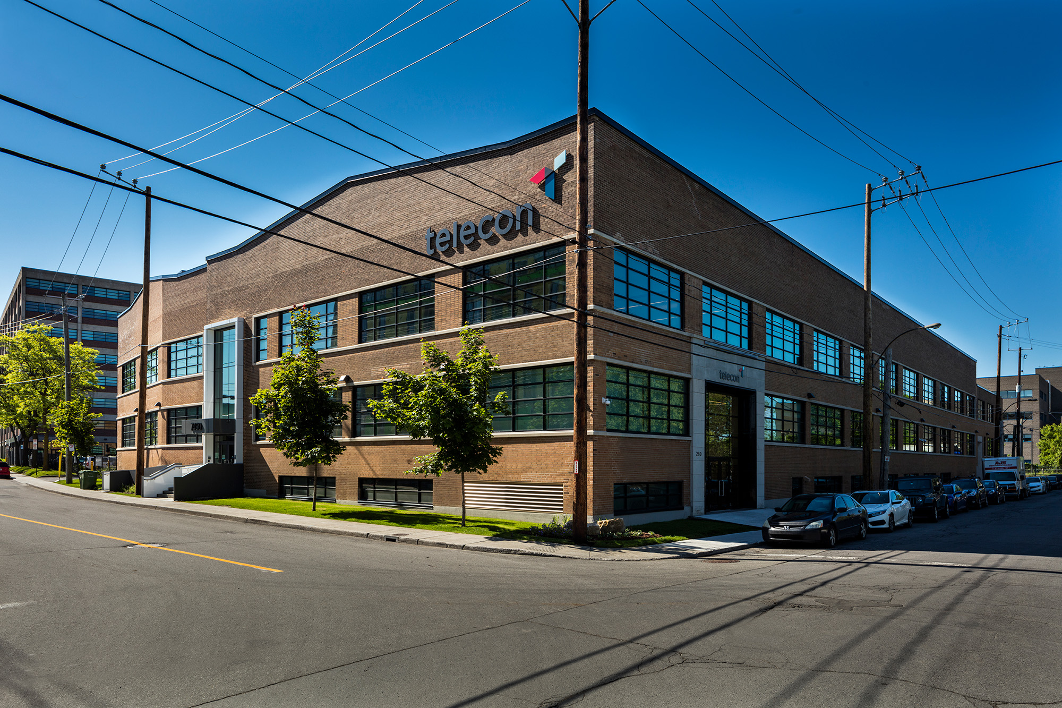
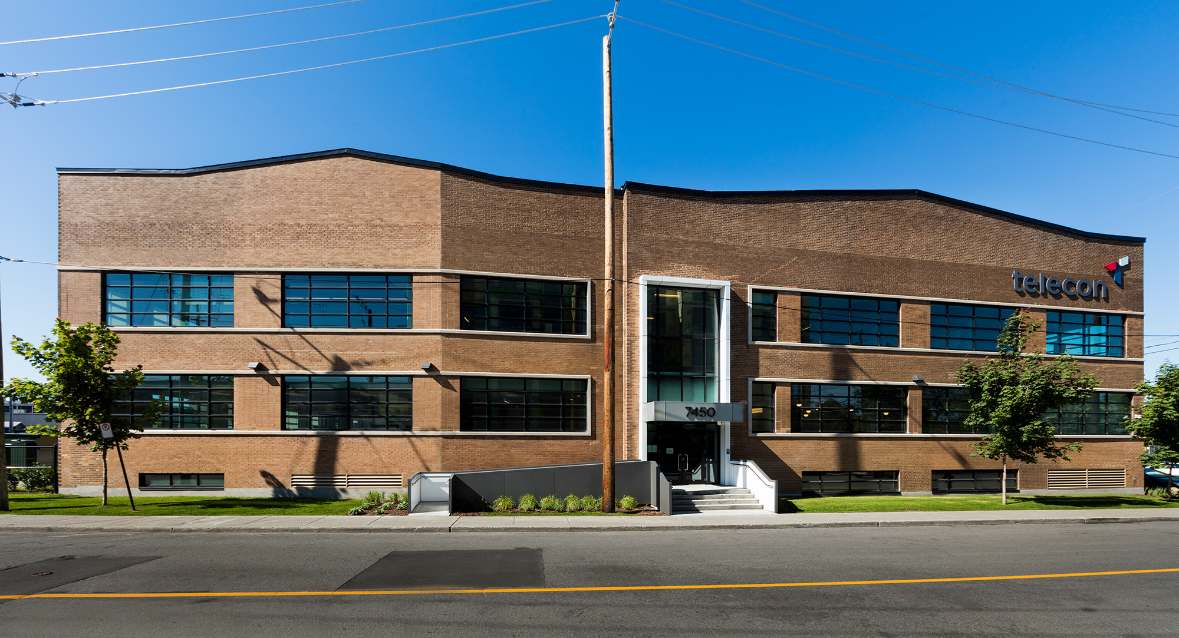
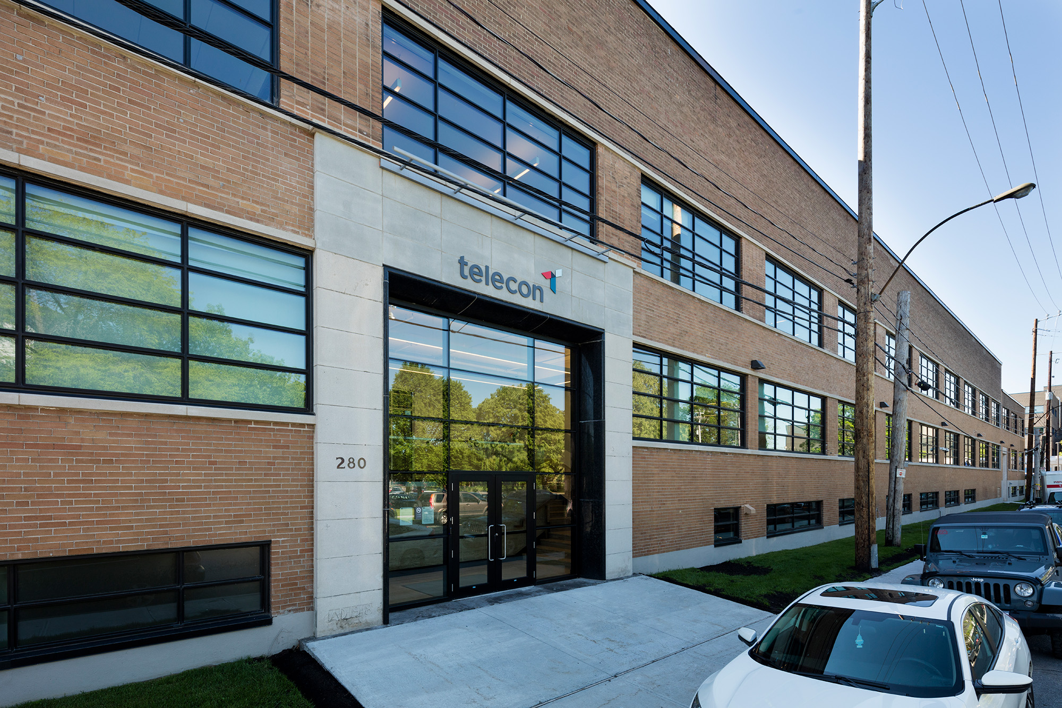
Completely reimagined and modernized by Kevric in 2016 and sold in 2018, 7450 Mile End is a two-story office building totaling nearly 79,000 sq. ft. A former industrial building, it was transformed into a contemporary work environment characterized by large open-plan floors, high ceilings, abundant natural light, and architecture that fosters flexibility and collaboration.
Located within the Mile End complex, in the buzzing Mile-EX area, the project is part of the transformation of a former industrial hub into a sought-after urban neighborhood combining innovation, creativity, and accessibility. Close to the metro, commuter train, Jean-Talon Market, and numerous shops and green spaces, 7450 Mile End is an emblematic example of Kevric’s ability to reinvent existing assets and contribute to the sustainable revitalization of Montréal neighborhoods.
As part of the first residential phase of the Consilium Place master plan, Kevric designed an institutional-caliber rental project adjacent to the existing office complex. Composed of two towers of 38 and 44 stories totaling 778 residential units, along with retail spaces that animate the public realm, this development helped set a new benchmark for urban integration and quality of life in Scarborough Centre.
The first major residential project proposed in this area in more than a decade, the initiative played a decisive role in defining the urban revitalization vision pursued by the City of Toronto. Kevric led the entire regulatory approval process to secure development rights and maximize the site’s value.
At the same time, the team carried out the design, optimization, and planning work needed to establish detailed construction cost estimates and develop a complete financial pro forma. This rigorous approach delivered a fully planned, ready-to-build project that can be implemented at the right time based on market conditions.
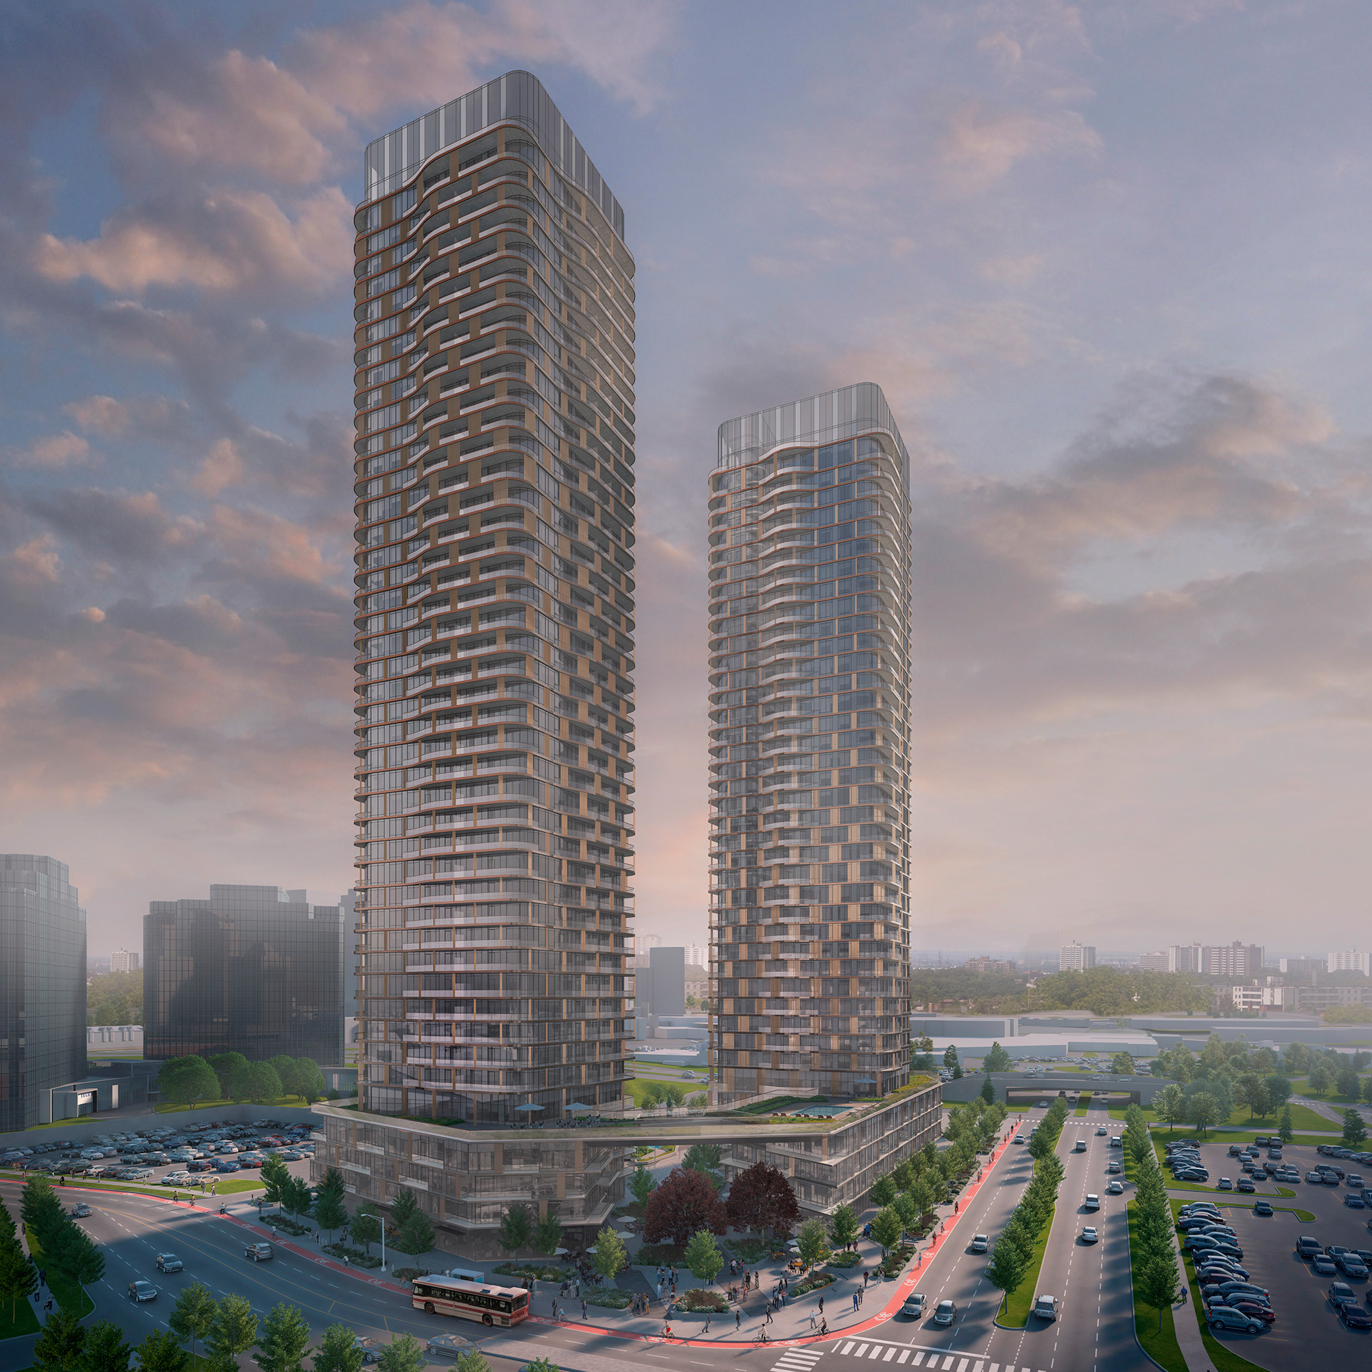
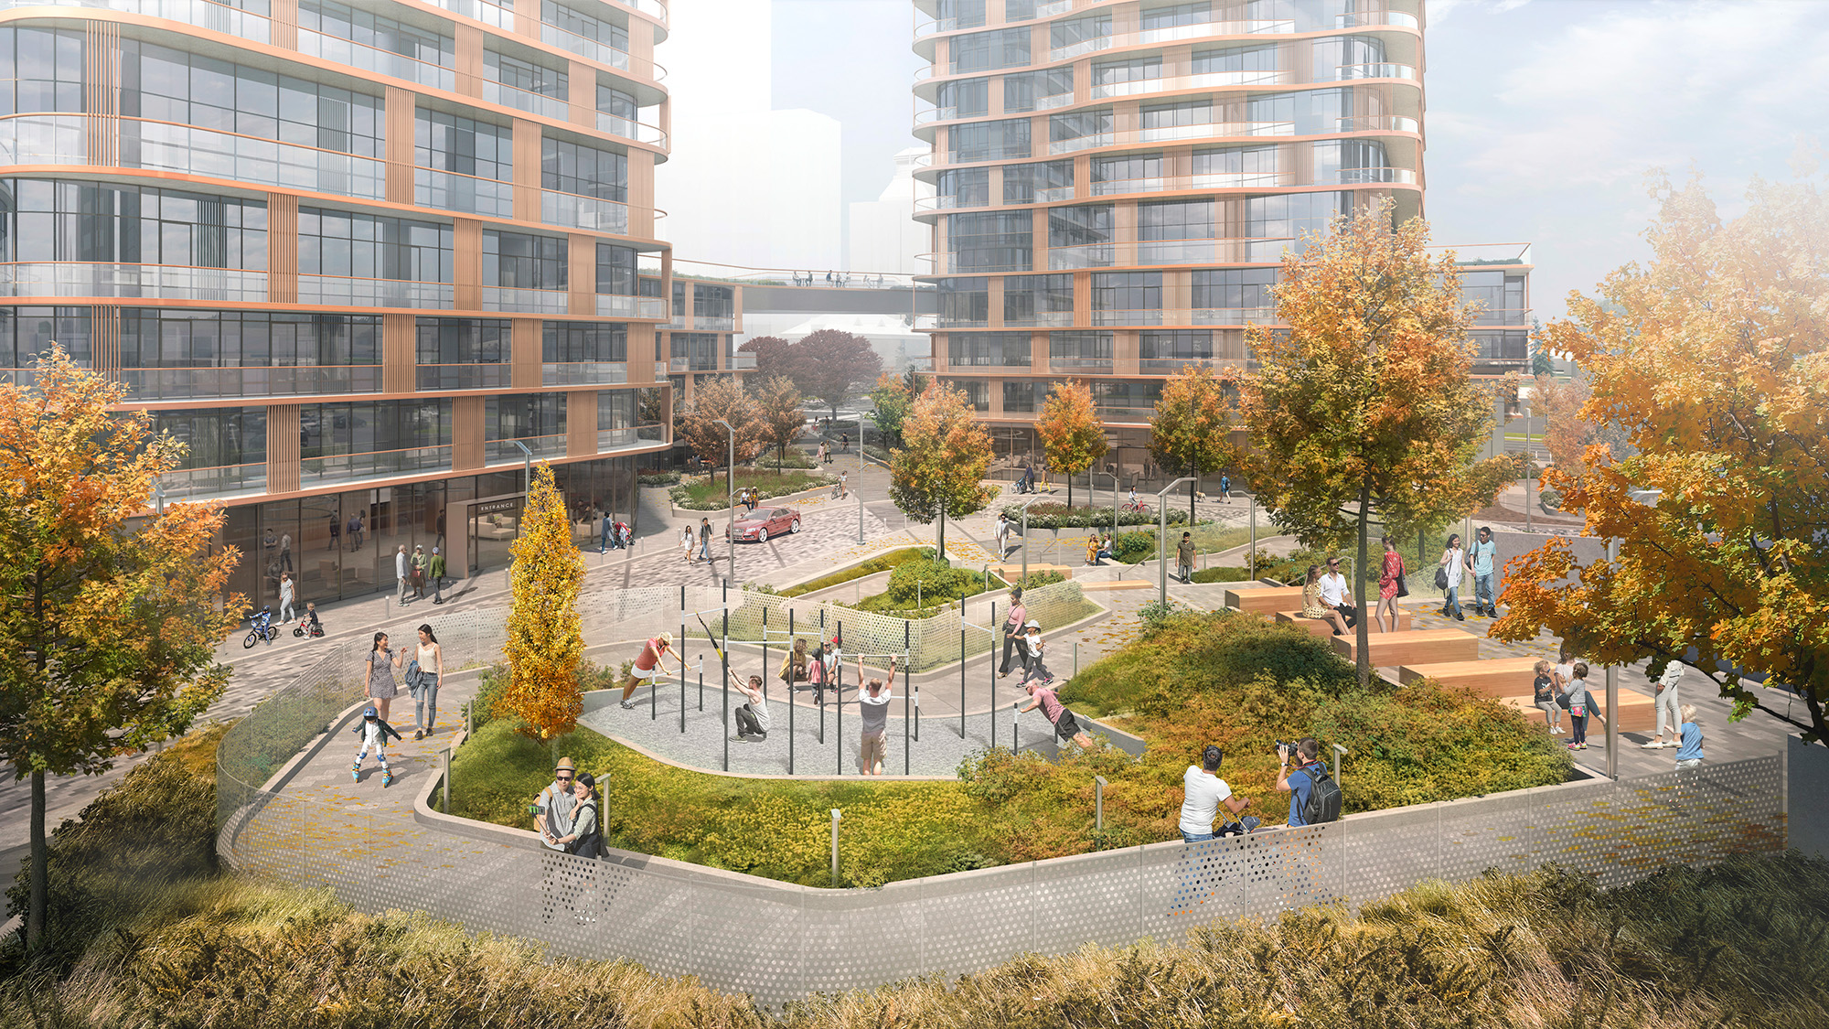

From 2017 to 2023, Kevric led the development of the densification master plan for the Consilium Place complex, a 12-acre site set to play a central role in the evolution of downtown Scarborough. Anticipating the major impact of the subway line extension to Scarborough Centre and other structuring public investments, Kevric designed an urban requalification vision transforming underused parking areas into a mixed-use, highly densified, transit-oriented development (TOD).
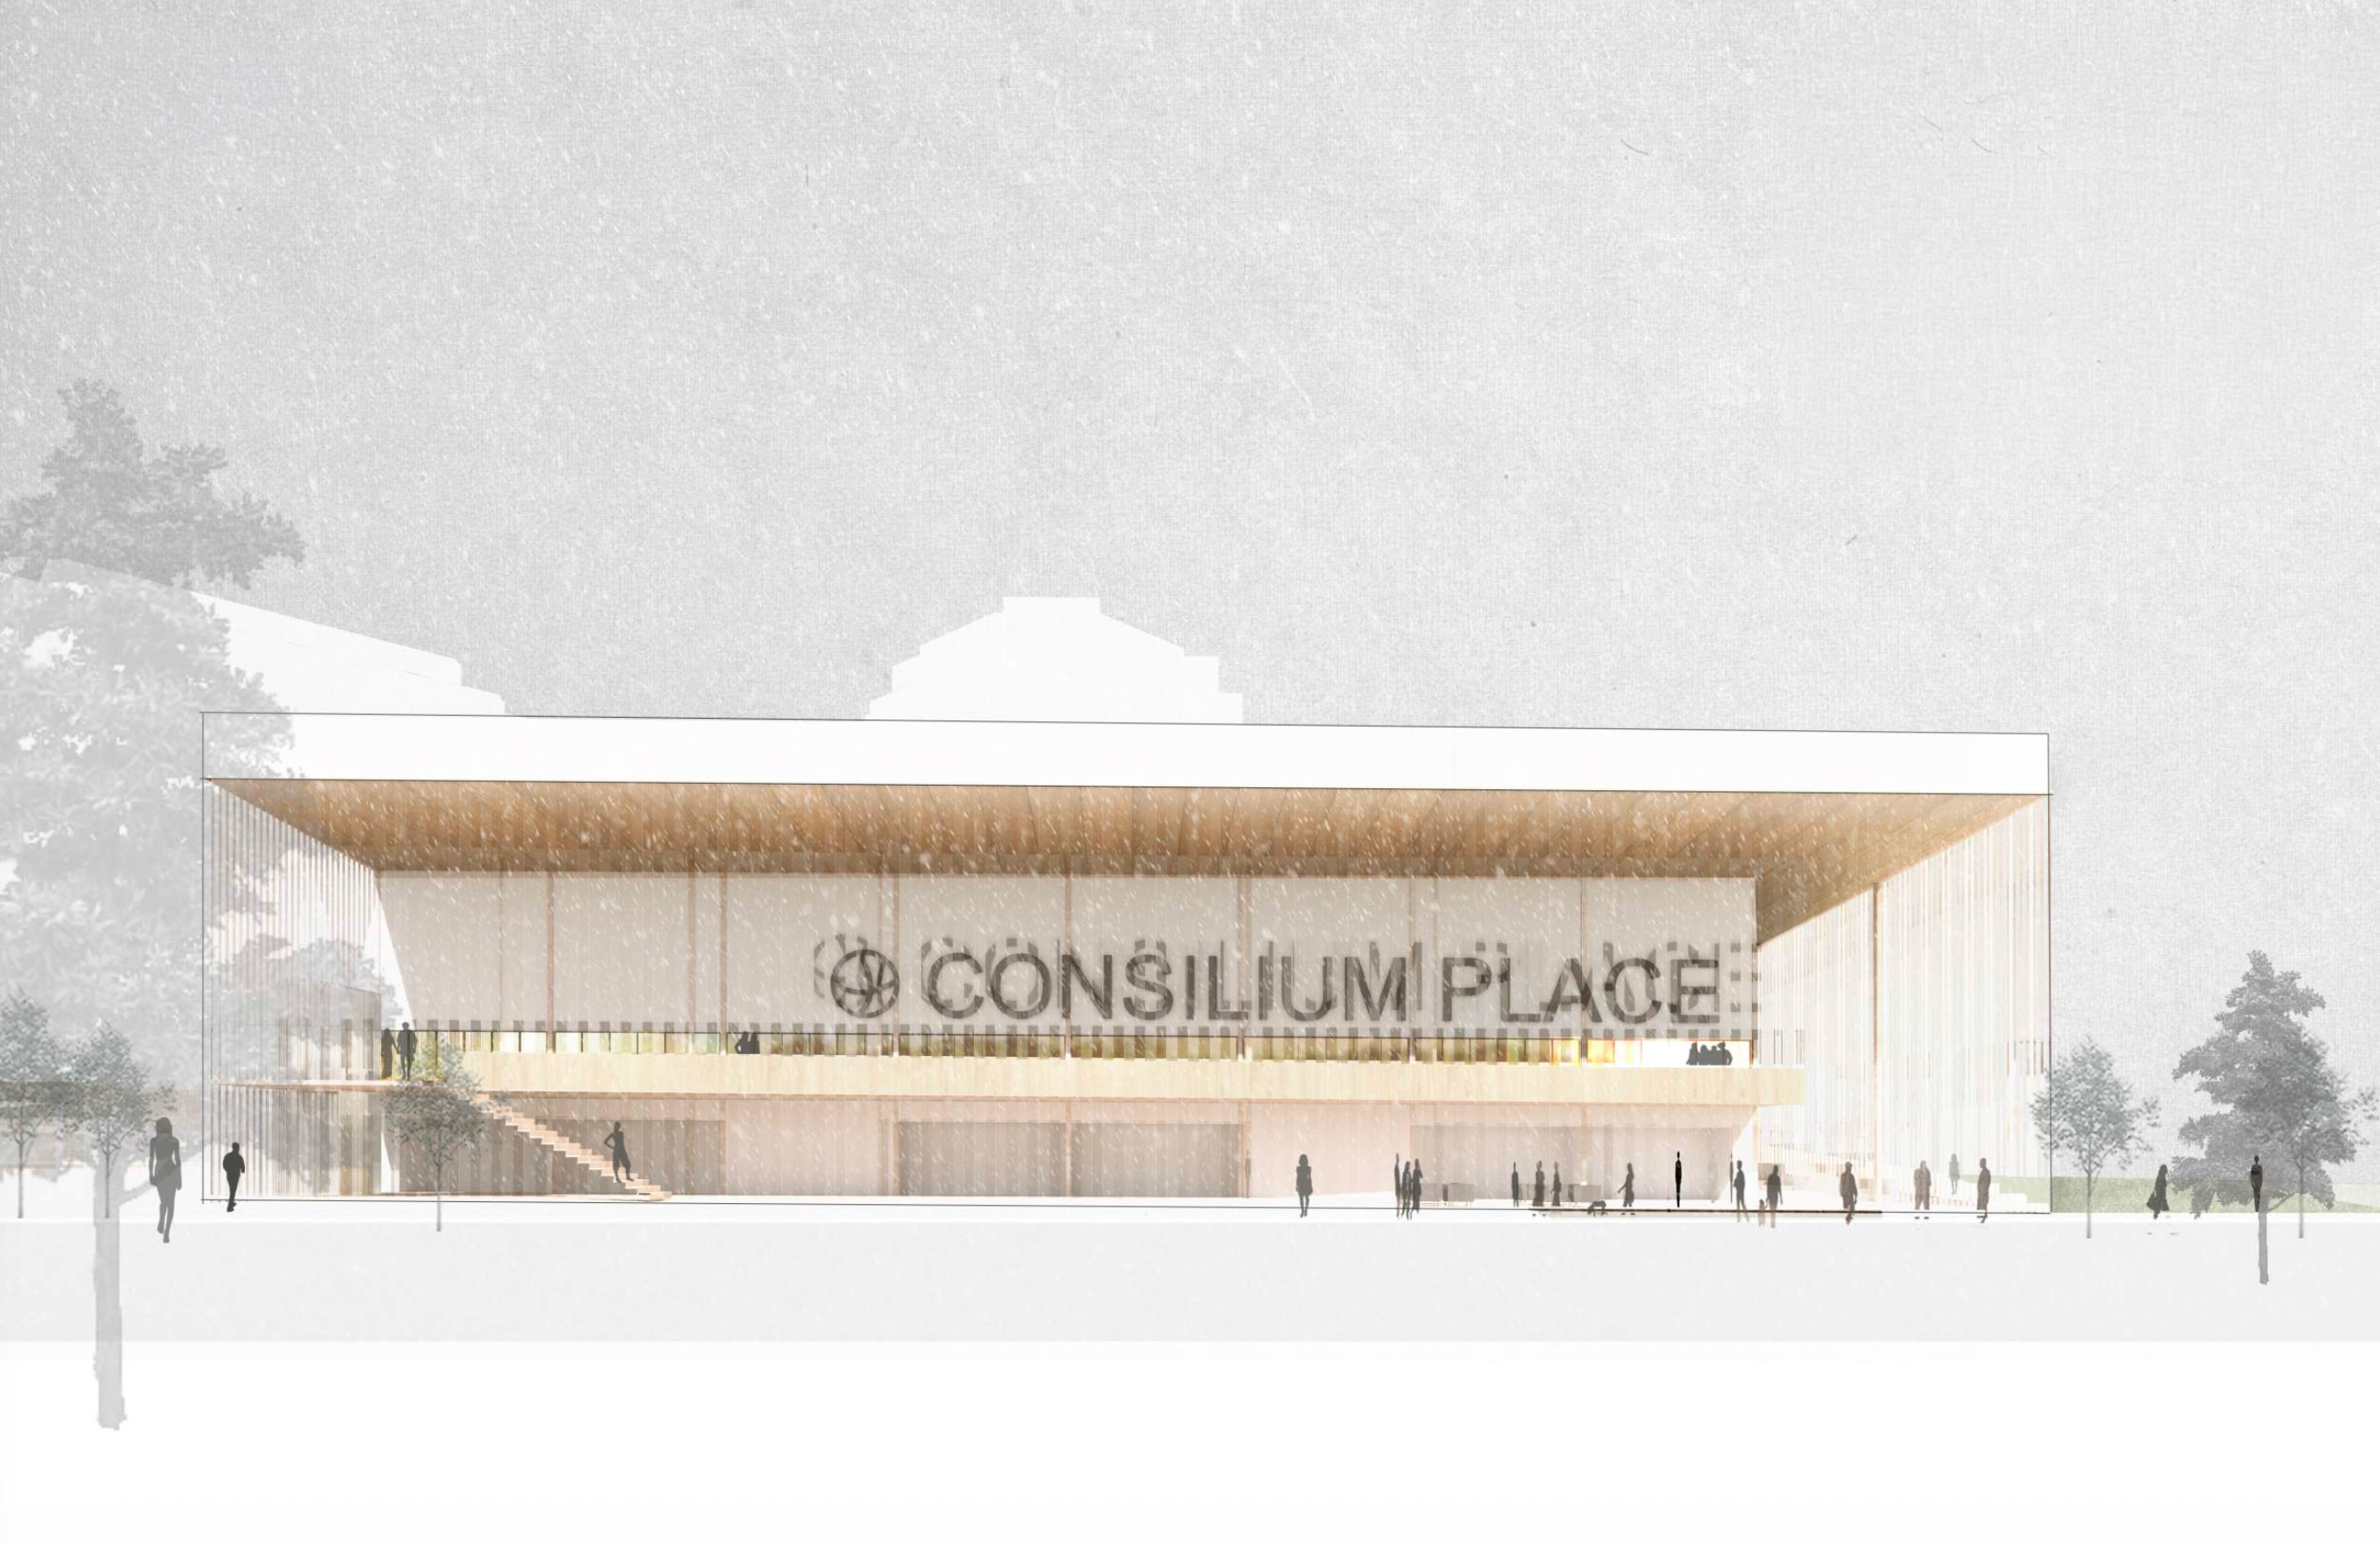
This master plan incorporates residential components, Class A office space, complementary retail, a hotel, and a reimagined public realm, creating favorable conditions for sustainable growth and significant value creation for the site. This effort also involved exploring strategic partnerships, notably the proposal for a sports and events complex in collaboration with a professional basketball organization—reflecting a long-term vision focused on community integration, area appeal, and asset longevity.
Given the quality of its planning approach and the strategic importance of Consilium Place within Scarborough Centre, Kevric worked closely with the City of Toronto as part of the Scarborough Centre Secondary Plan Study. This initiative helped establish the planning framework that will guide the development of the entire area over the next 20 to 30 years.
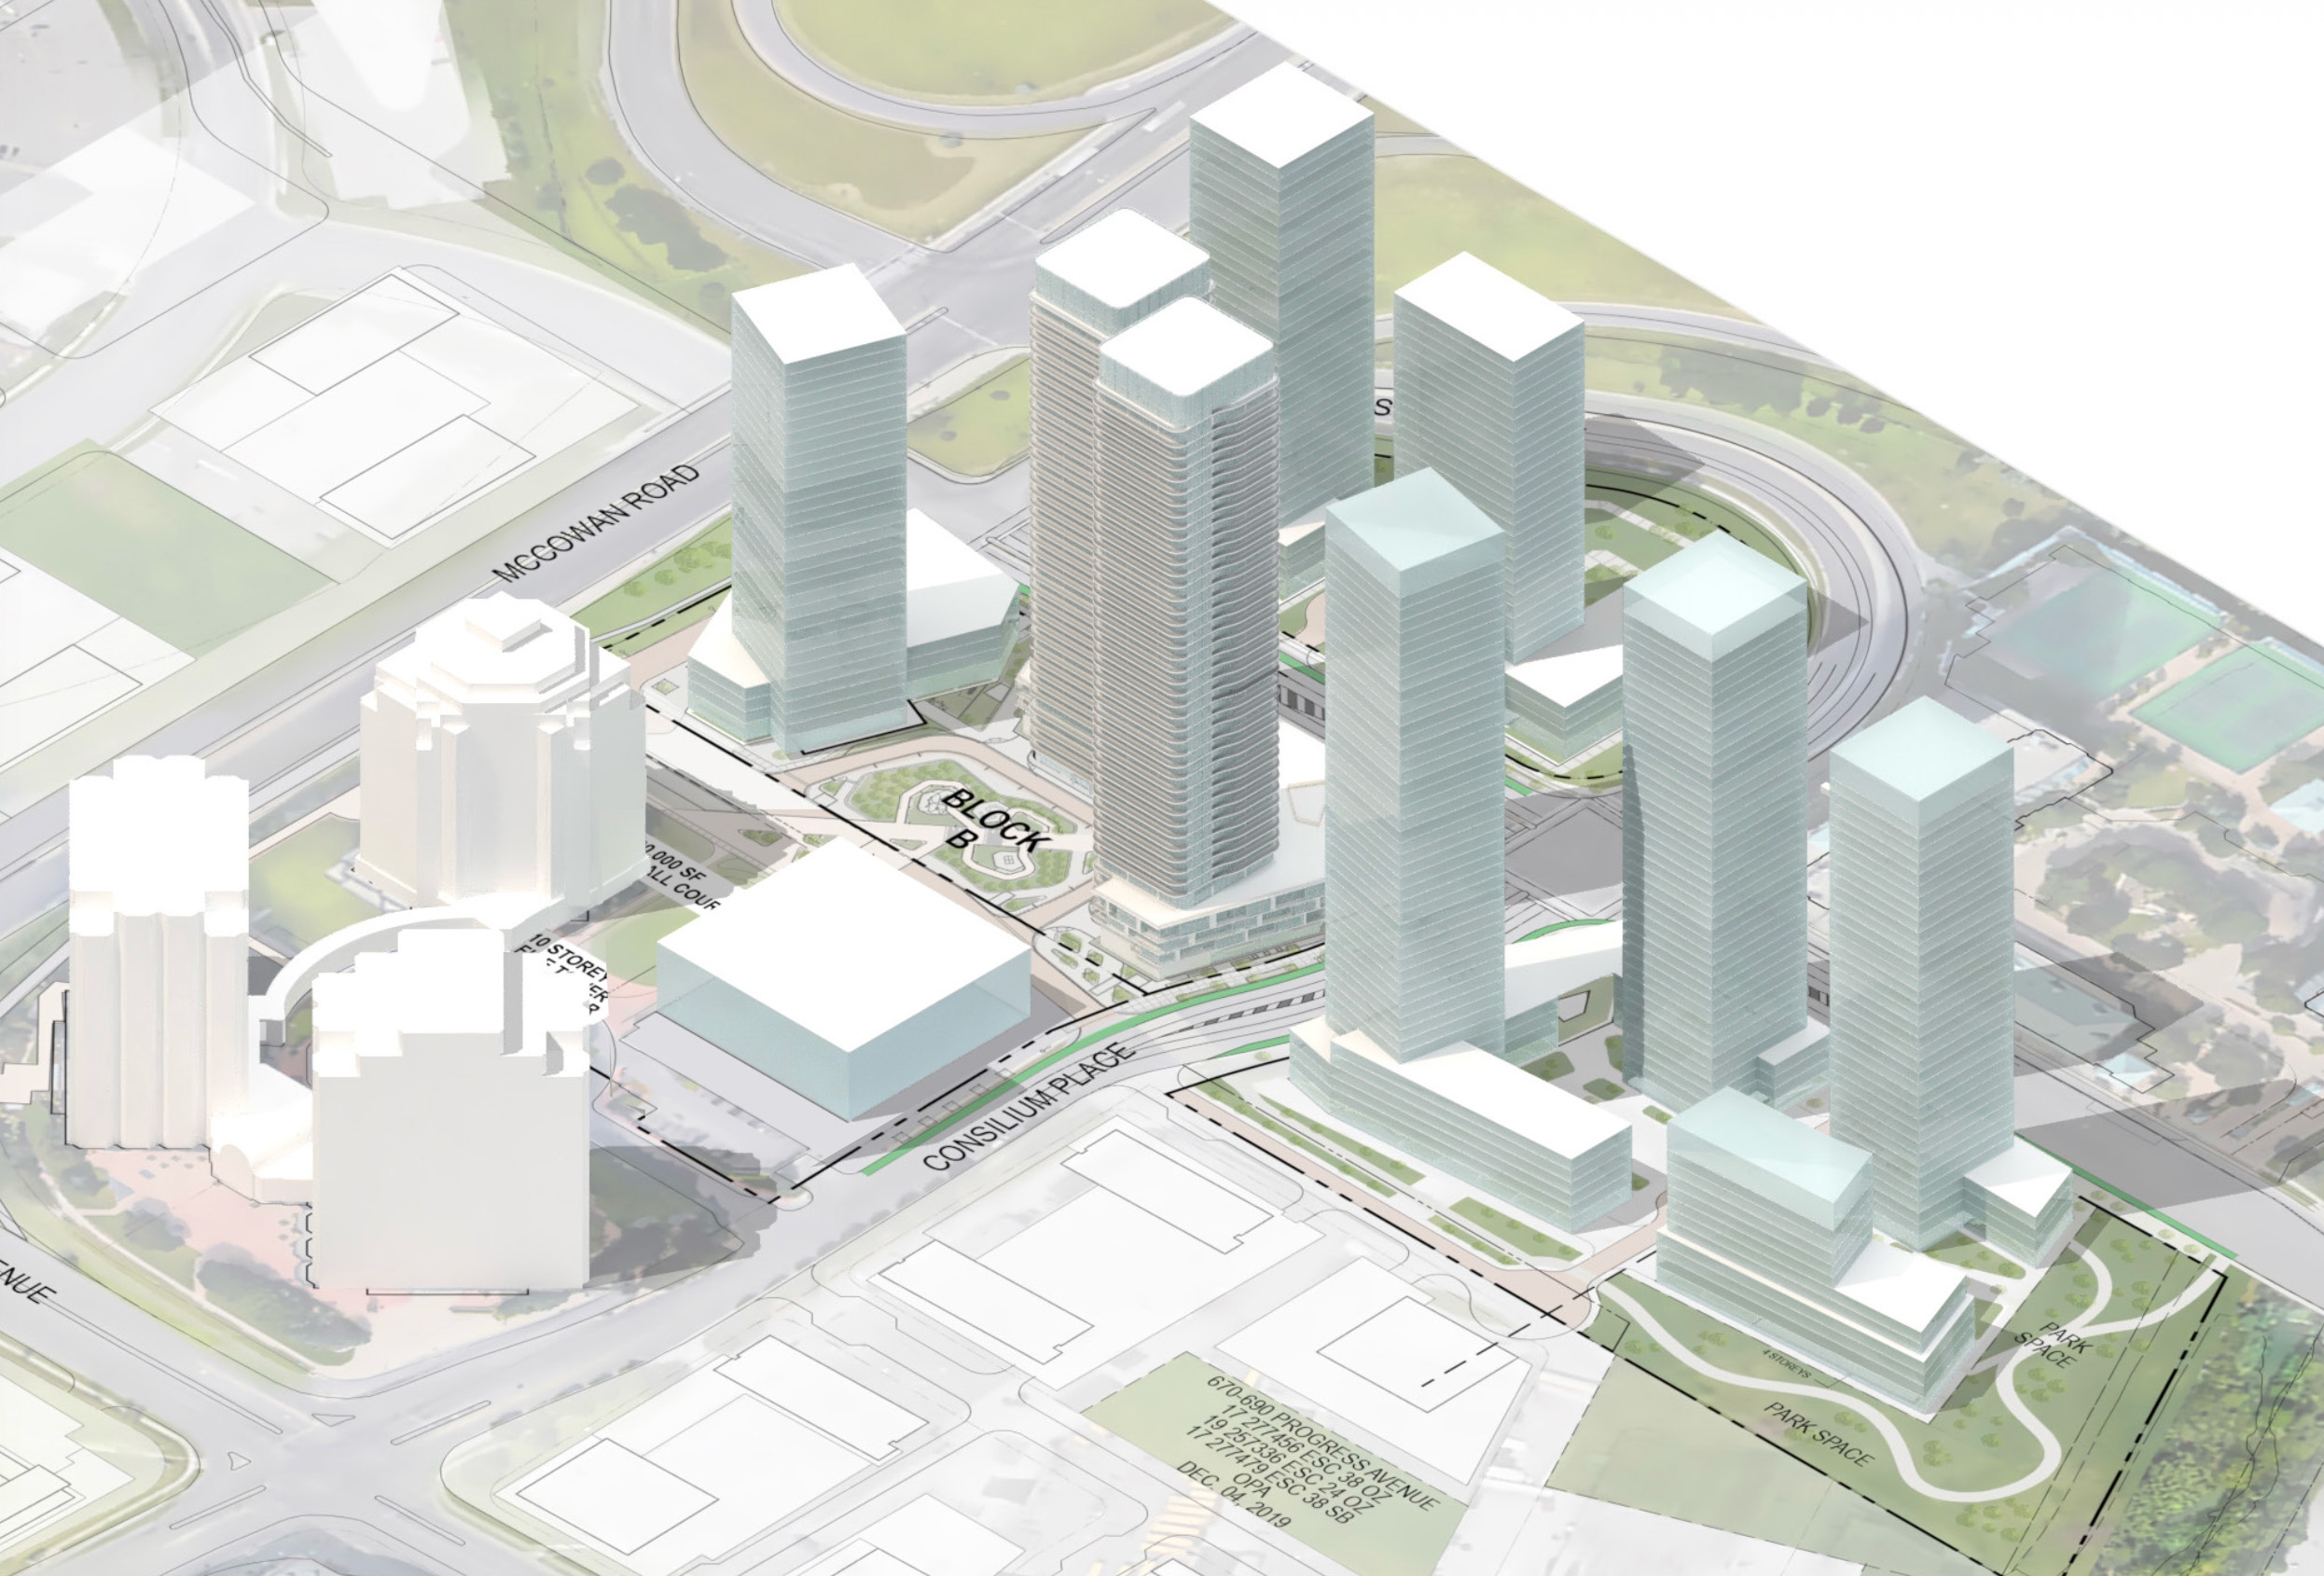
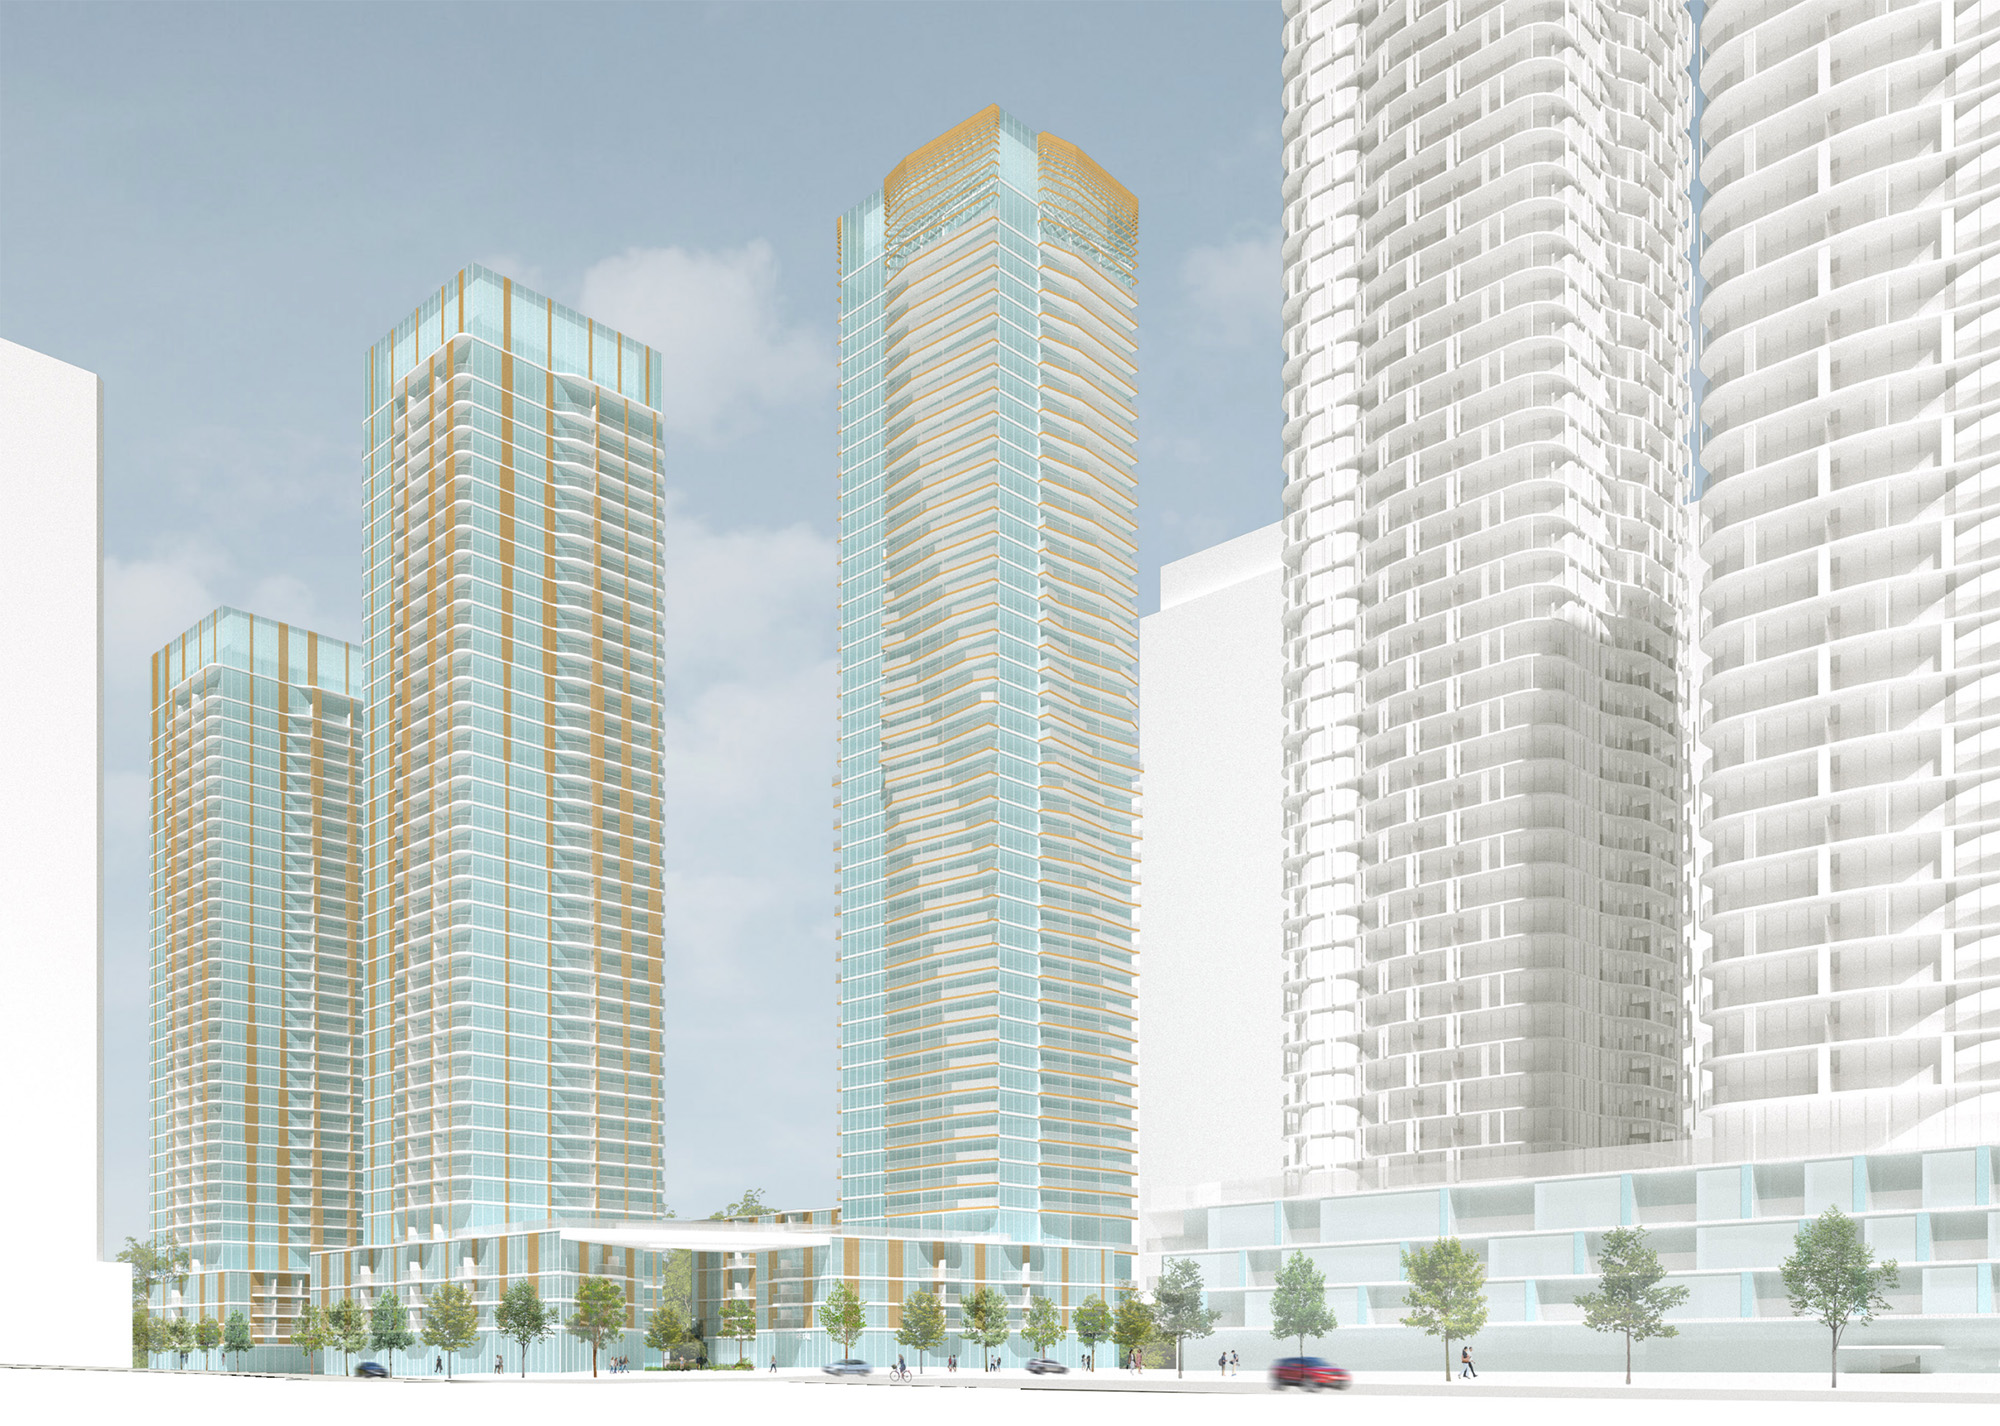
The second residential phase of the Consilium Place master plan was planned for the 85 Corporate Drive site with the goal of maximizing the densification potential of this strategic location. The ambitious project called for more than 1,515 residential units across four towers, while addressing complex environmental constraints related to floodplains that had limited development in the area.
To unlock the site’s full potential, Kevric led the required environmental, hydraulic, and infrastructure engineering studies in collaboration with provincial authorities and the relevant regulatory bodies. The company played a central role in technical coordination with the City of Toronto and the Toronto and Region Conservation Authority (TRCA), helping develop and implement a flood-risk mitigation strategy adapted to the area’s realities. This approach consolidated the site’s development rights while establishing a realistic, scalable implementation framework for all affected properties.
At the same time, Kevric led the design and planning of the densification project as well as the regulatory steps needed to carry it out. Discussions with the authorities notably reactivated a rezoning process that had remained dormant for more than 10 years under the previous owner. The integration of ambitious architecture, a new public park, and adapted urban infrastructure helped secure early support for the proposed density, reinforcing the vision of a large-scale residential development in the heart of Scarborough Centre. By the end of this process, Kevric had assembled a complete file ready for the official filing of approval applications and had carried out all preliminary consultations with regulatory stakeholders.

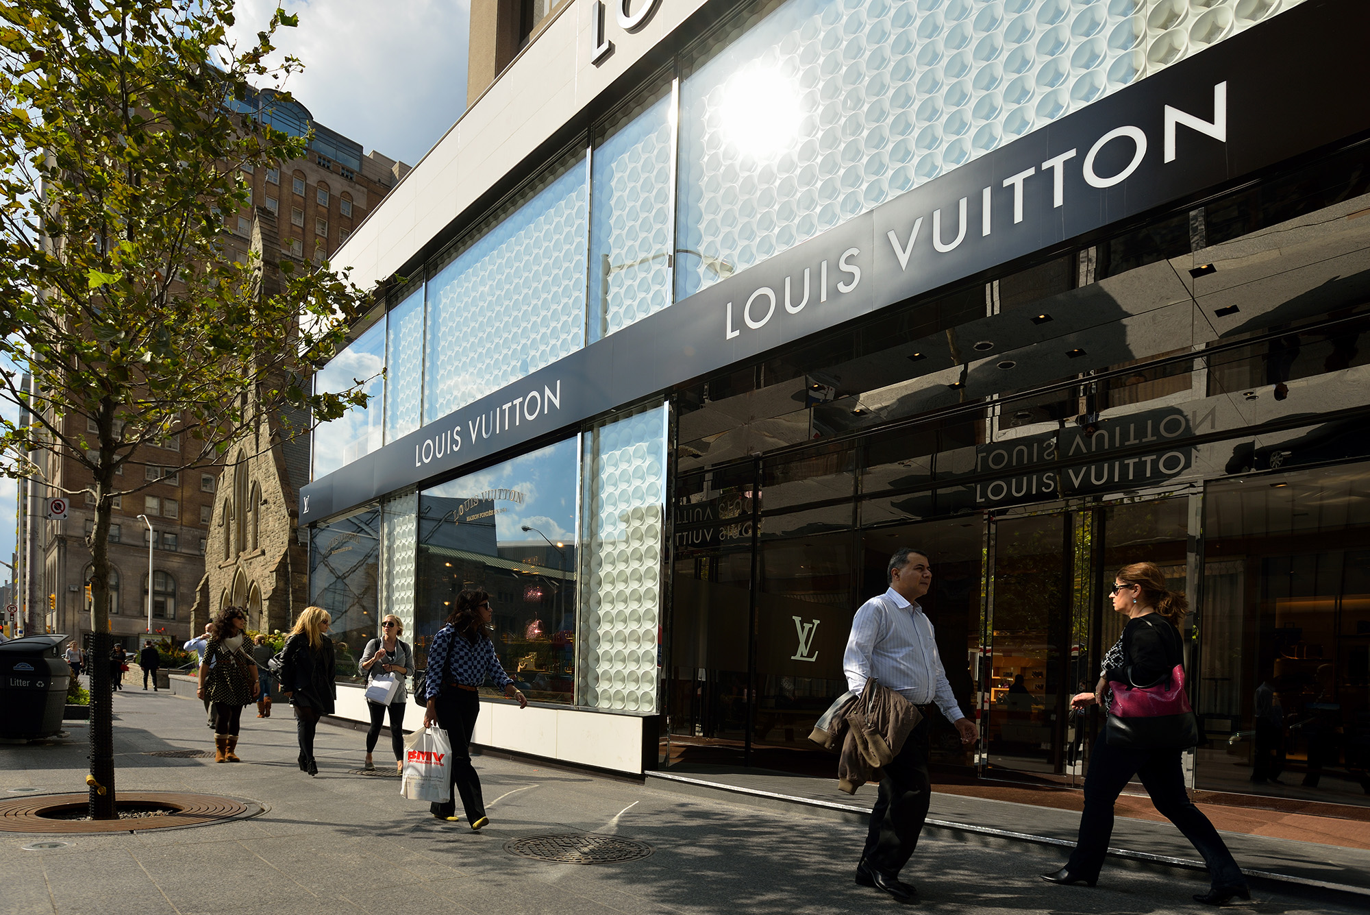
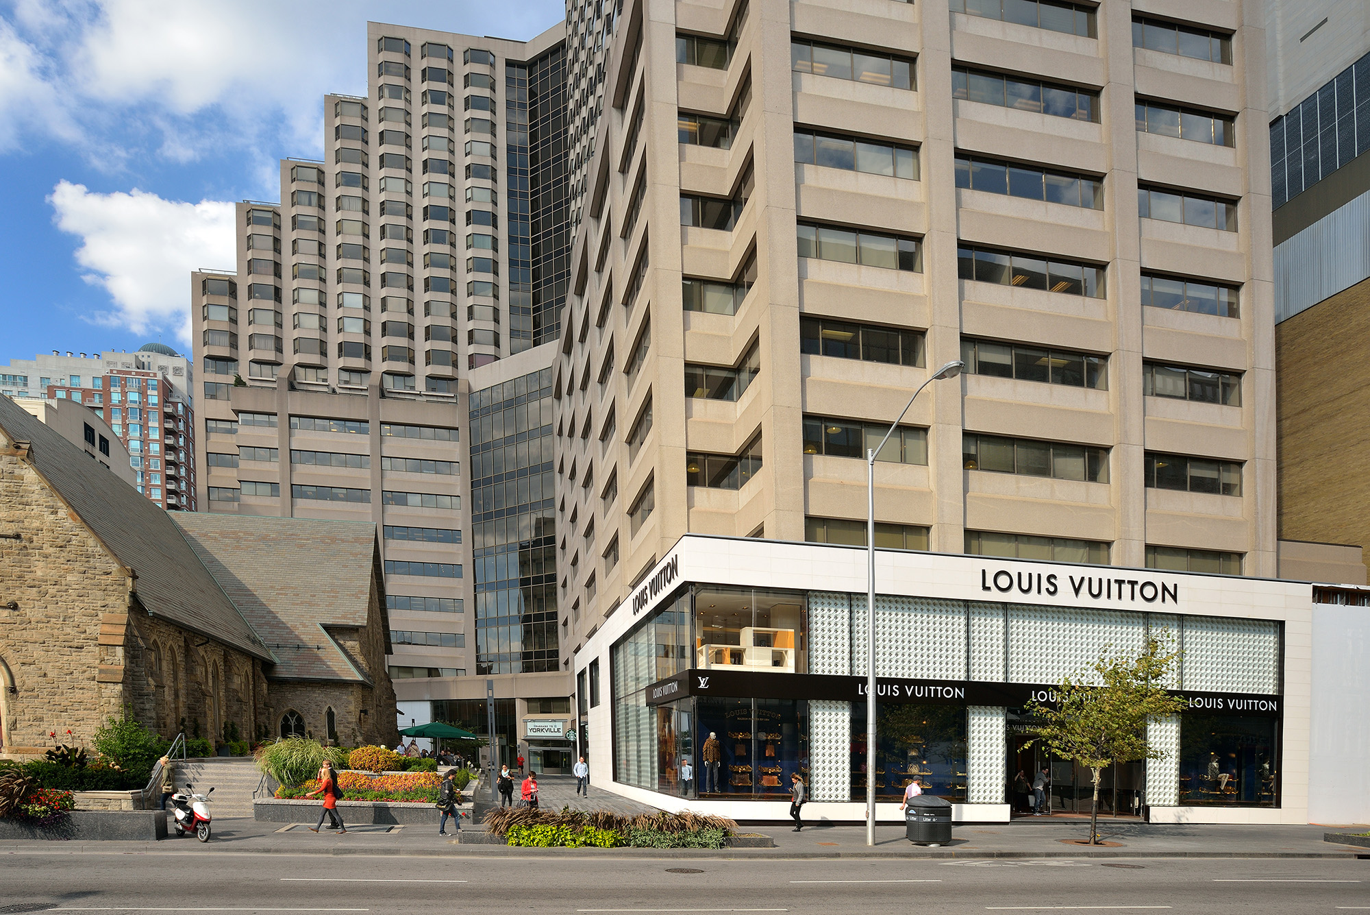
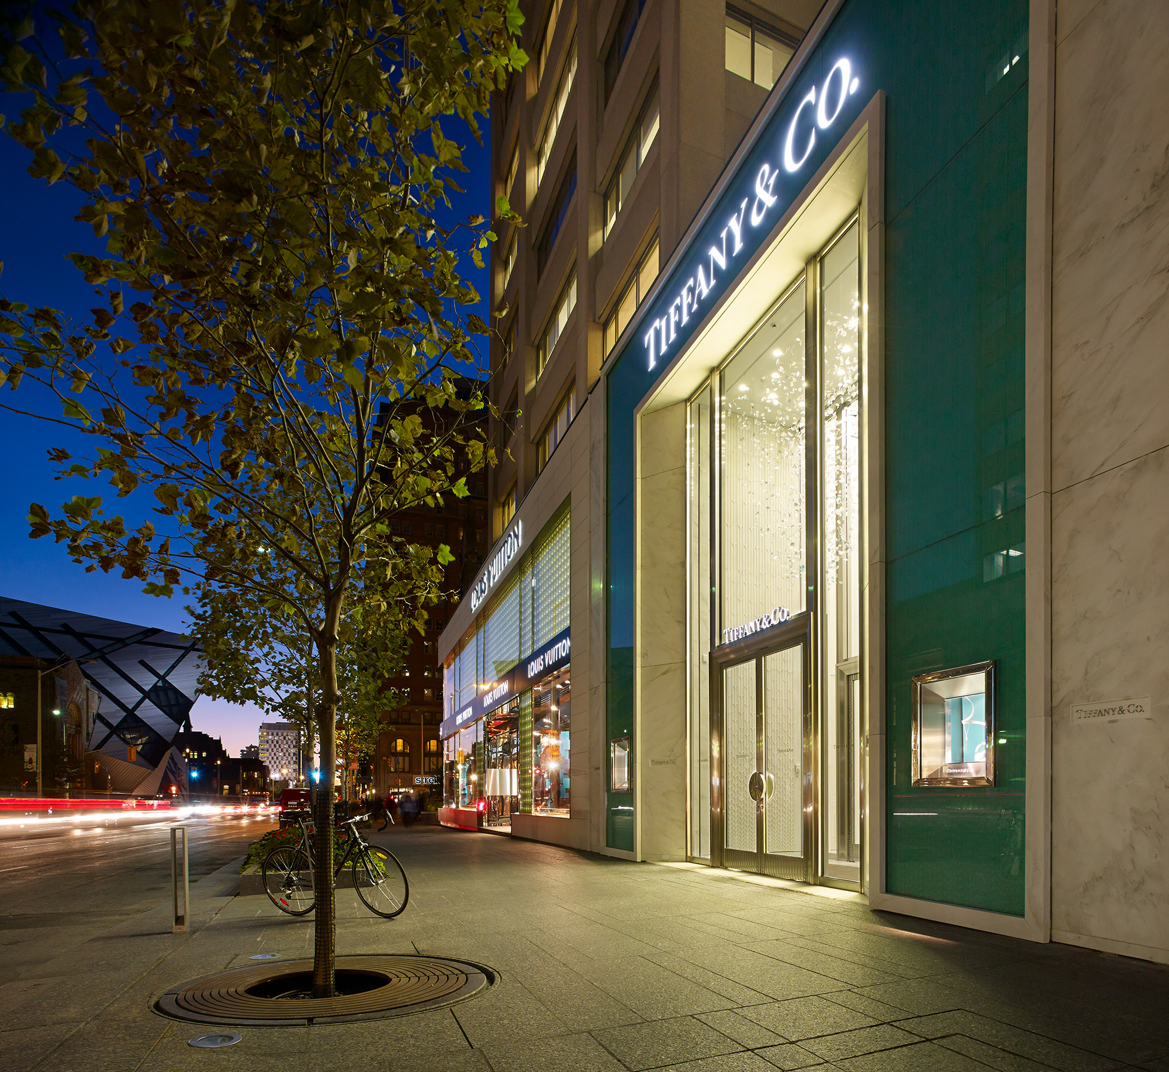
Acquired by Kevric in 2008, 150 Bloor Street West is a 270,000 sq. ft. multi-purpose building in the heart of the prestigious Bloor Street retail corridor, one of Toronto’s most iconic luxury thoroughfares. As part of an ambitious repositioning strategy, Kevric undertook a complete transformation of the asset to make it a high-end destination combining prestige retail and contemporary office space.
The project fully reconfigured the first two floors to create more than 36,000 sq. ft. of premier retail space, while modernizing the eight upper floors to offer more than 230,000 sq. ft. of office space meeting the market’s highest standards. Thanks to this vision and the quality of the repositioning, Kevric attracted some of the world’s most prestigious luxury brands, including Louis Vuitton and Tiffany & Co., helping reinforce the exclusive character of the area and establishing the building as a leading address on Toronto’s “Mink Mile.”
This achievement illustrates Kevric’s expertise in creating value through the requalification of strategically located urban assets. After successfully repositioning the building and reinforcing its status as an iconic address on the Bloor Street luxury corridor, Kevric sold it in 2014. The transaction was later recognized by the industry, winning “Investment Deal of the Year” at the NAIOP Real Estate Excellence Awards, highlighting the quality of execution, the vision behind the repositioning, and the project’s impact on the Toronto real estate market.
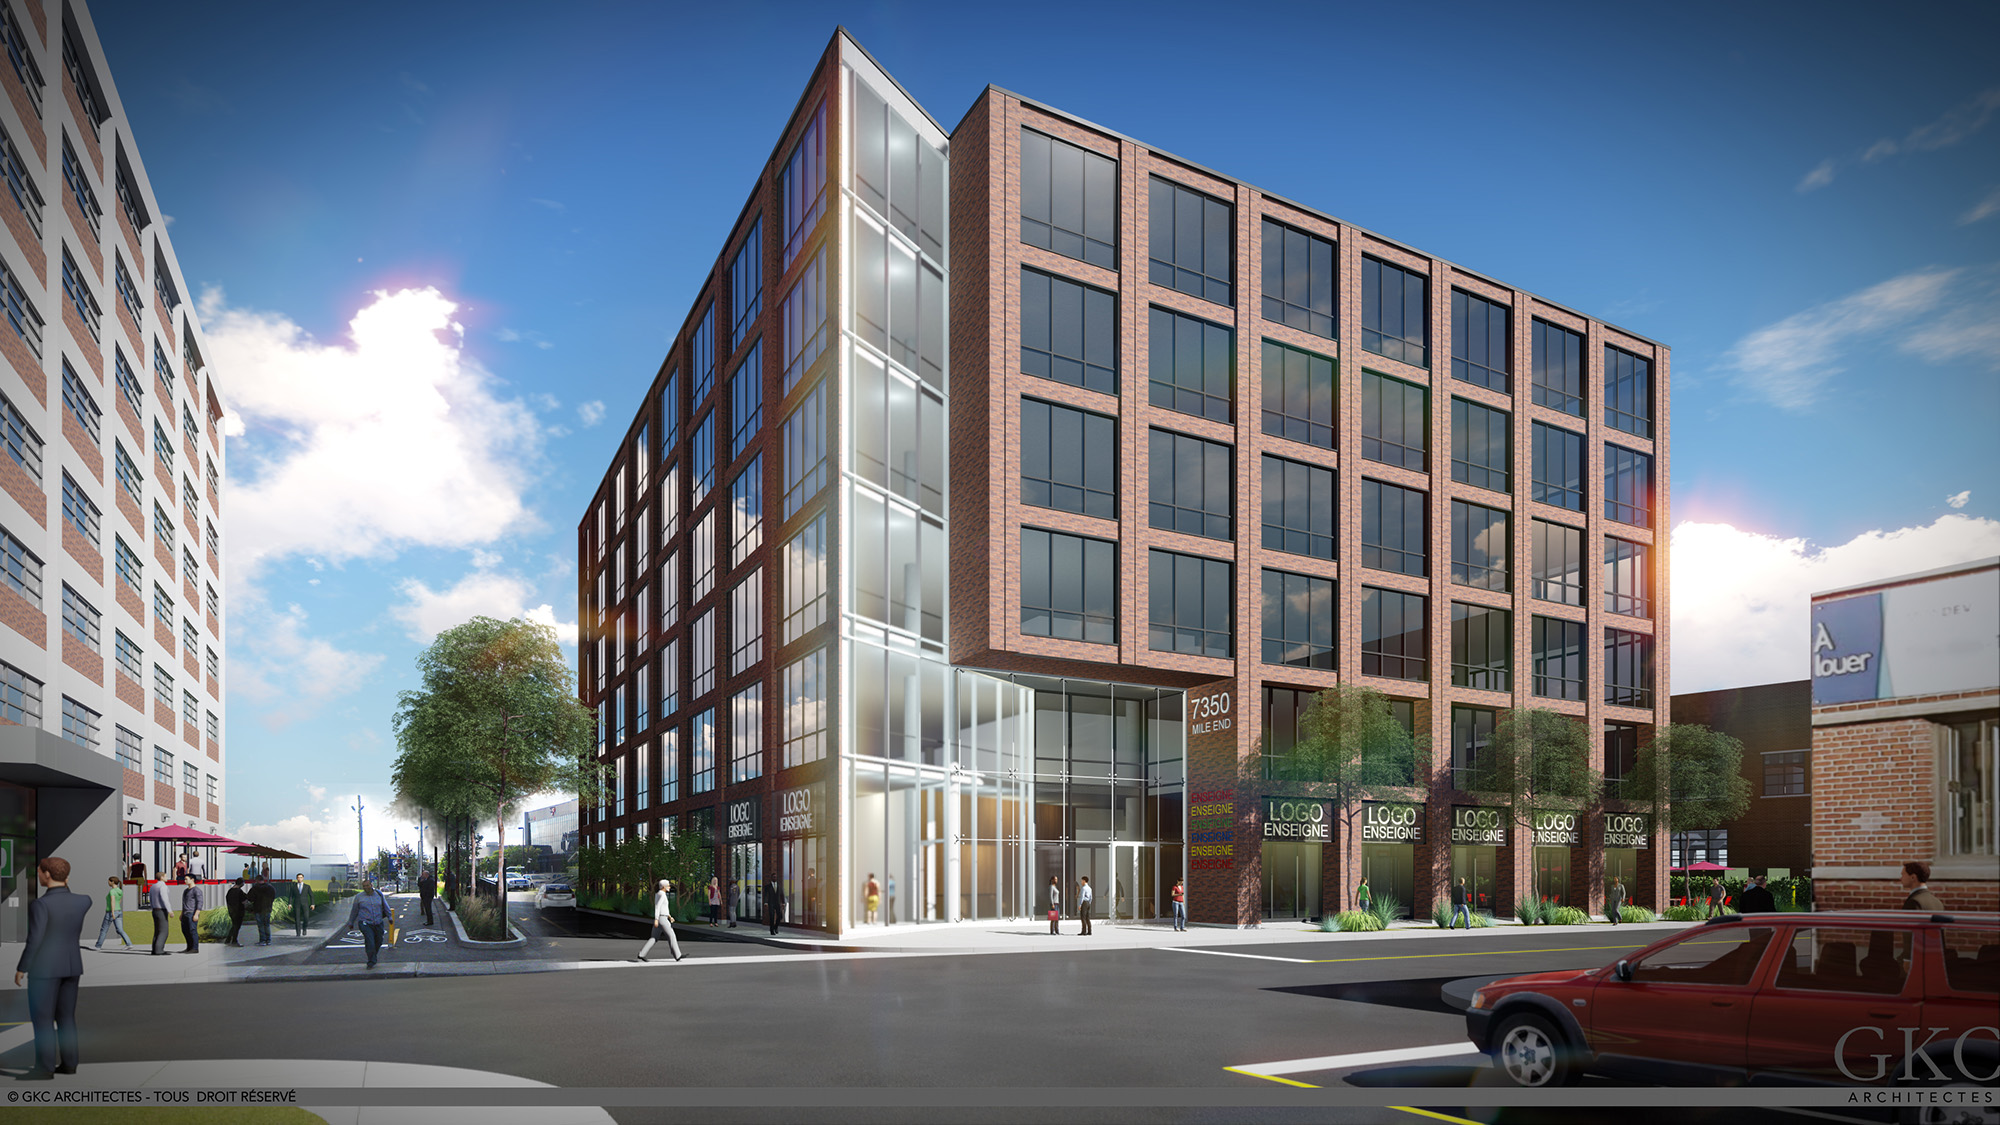
Within the Mile End campus, Kevric identified and advanced a strategic densification opportunity allowing the addition of approximately 120,000 sq. ft. of next-generation office space between the existing 7250 and 7450 Mile End buildings.
Building on development rights already in place, the project envisioned transforming a lot then occupied by surface parking into a new six-story office building, strengthening the supply of quality workspace in one of Montréal’s most dynamic business hubs.
This development vision helped create significant value for the site and ultimately led to the sale of the project, illustrating Kevric’s ability to identify, structure, and realize value-creation opportunities through the strategic densification of its assets.
At the time of its acquisition in 2006, the Fontaine building in Gatineau had been left abandoned for three years. In just a few years, Kevric completely remodeled it, converting it into a modern building meeting the strict LEED Silver standard. When Kevric resold it in 2011, the building was 100% leased by federal government agencies.
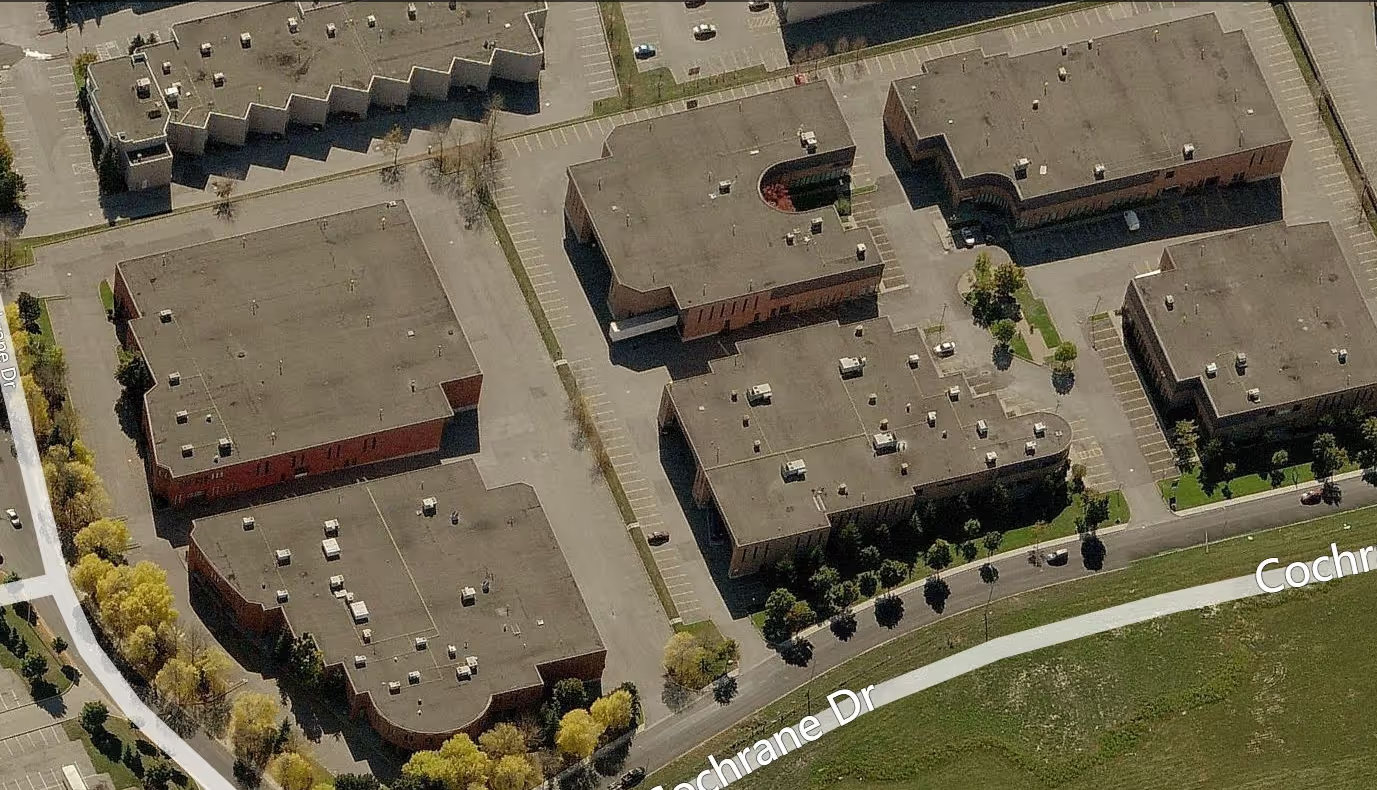
Cochrane is a complex of 6 buildings totaling 250,000 sq. ft. of “flex space” that can accommodate office or industrial uses. Located in Markham in suburban Toronto, these buildings are easily accessible and feature a brick exterior façade that gives them real appeal. The complex was sold by Kevric in 2020.

At the time of its acquisition by Kevric in 2007, 300 Henry was neglected and relatively precarious. This 230,000-square-foot industrial building was completely renovated. The Building was sold in 2017.

When Kevric took it over in 2007, 6835 Century no longer met the standards required to attract quality tenants. Its exterior façades and spaces were completely revamped to make it a highly attractive building. Kevric subsequently resold it in 2012.

After acquiring the land and preparing the tender that led to the government contract for the lease and construction of the ICAO building (inaugurated in 1996), Richard Hylands was responsible for this asset on behalf of Westcliff until the summer of 2005.

As co-manager of the building until August 2005, Kevric was responsible for repositioning the building located at Dorchester Square, one of the most prestigious parks in downtown Montréal.