

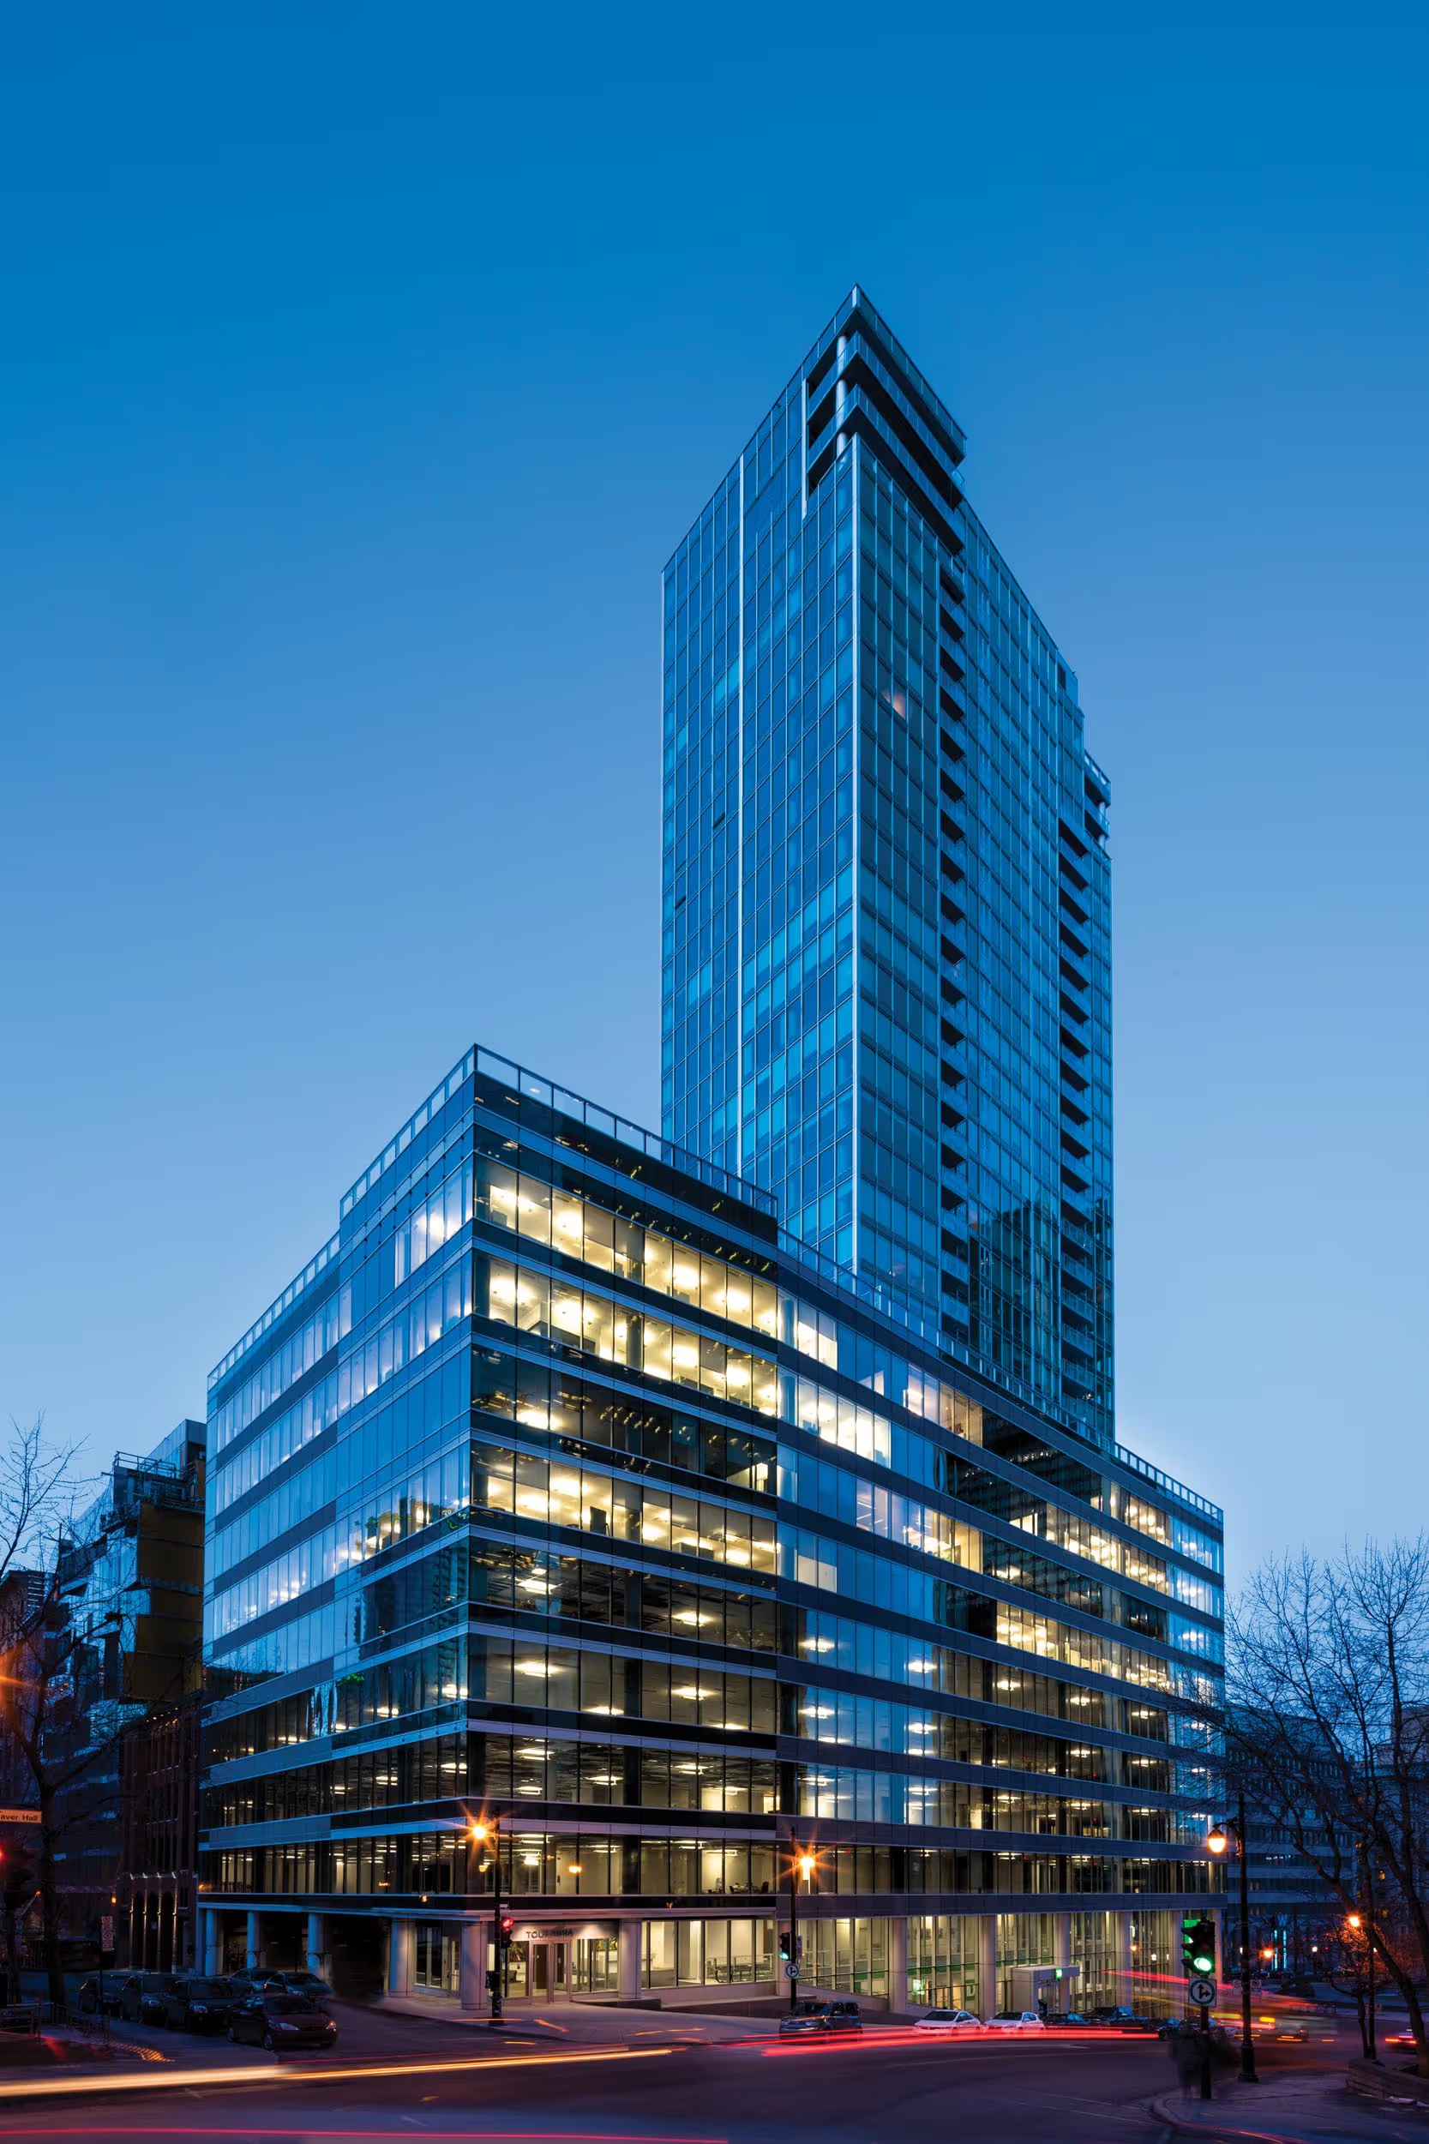
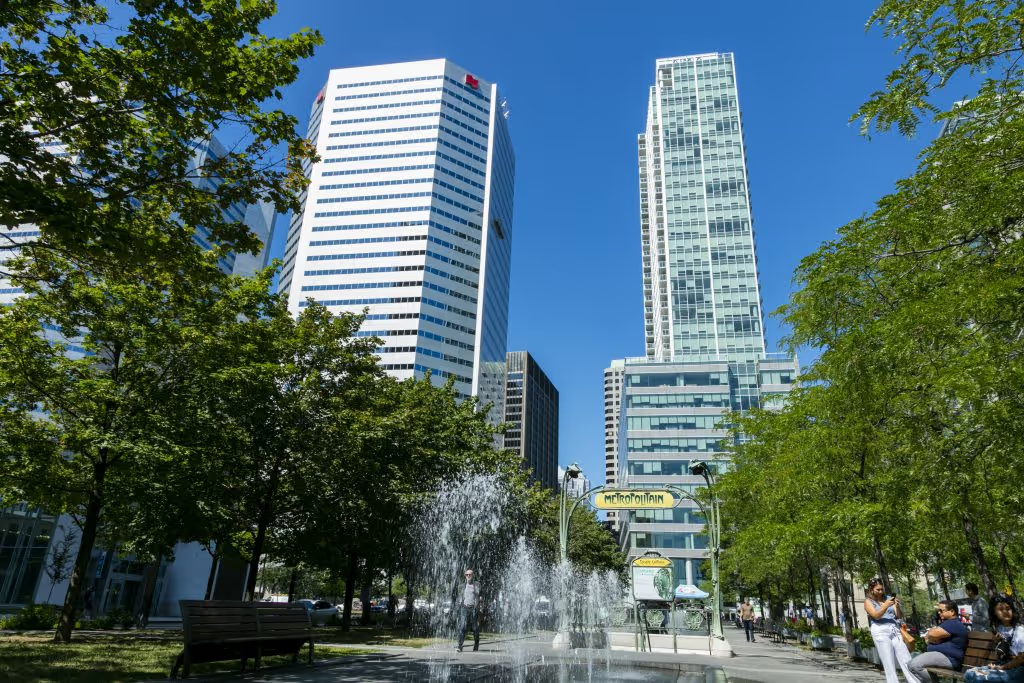
The unique design and exceptional location of the Viger Tower next to Victoria Square have made it one of the most spectacular projects developed in downtown Montréal in recent years.
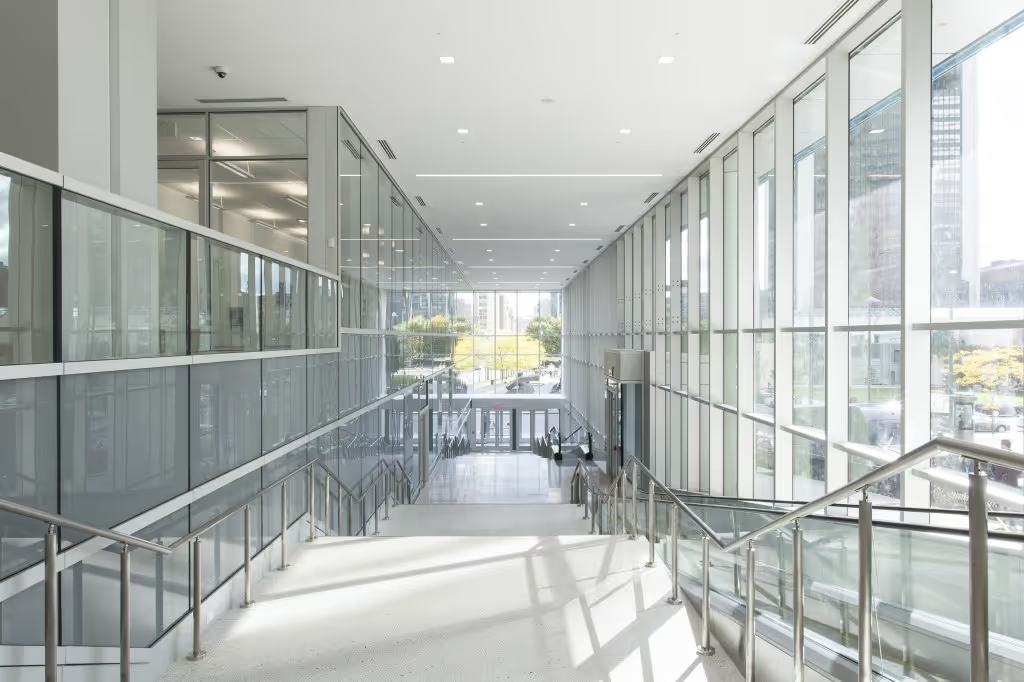
Entirely created and delivered by Kevric, the Viger Tower/Altoria complex is a mixed-use project combining some 230,000 square feet of office space across 10 floors, topped by the Altoria residential tower, which consists of 25 upper floors. The project was designed as a single building, with the residential and commercial sections perfectly integrated into one architectural whole while remaining completely independent thanks to their separate entrances. Built to LEED Gold standards, the complex is also directly connected to the Square-Victoria–OACI metro station via an underground passage. The Viger Tower was designed to offer the highest standards of quality and is the new prestige address for commercial tenants. The Viger Tower/Altoria complex confirms Kevric’s status as a leader in the real estate sector in Québec and Canada.
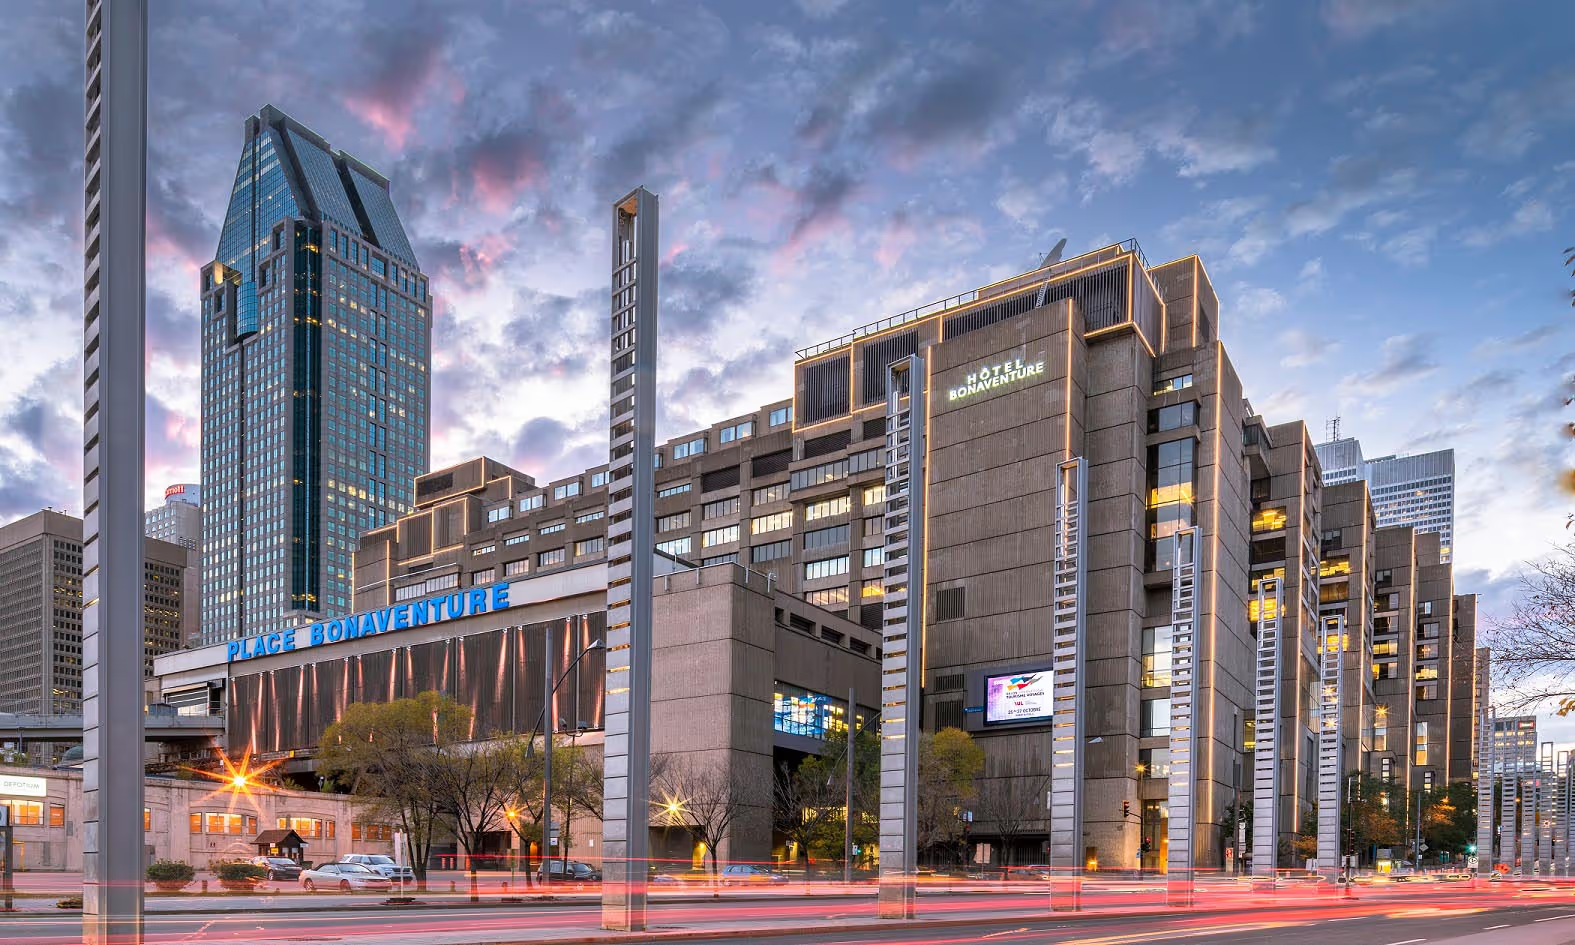
With its 1.5 million square feet of commercial space, Place Bonaventure is the second-largest building in the heart of downtown Montréal. Located just steps from the Bell Centre, Windsor Station, Central Station, and Place Ville-Marie, it enjoys an unmatched location and is directly connected to the Underground City, the metro network, and commuter trains.
When it was built in the 1960s, Place Bonaventure was considered an architectural gem. By the early 2000s, however, the building had become outdated and was experiencing serious problems, with an occupancy rate of about 15% for its dated, poorly lit office spaces. Decisive measures were needed to turn the situation around, and Kevric made sure to implement them. The interior spaces were completely revamped to meet LEED Gold and BOMA Best Silver certification standards. The addition of windows also allowed daylight to enter the building, while offering occupants spectacular views of downtown and Montréal’s South Shore. The unique character of each floor now gives tenants incomparable flexibility in space planning. In addition, new state-of-the-art mechanical and electrical systems meet the technological needs of the most demanding businesses.
Place Bonaventure has now become one of the most modern complexes, where offices, retail, and entertainment come together under one roof. The redevelopment of this majestic building has proven a resounding success.
The highest standard
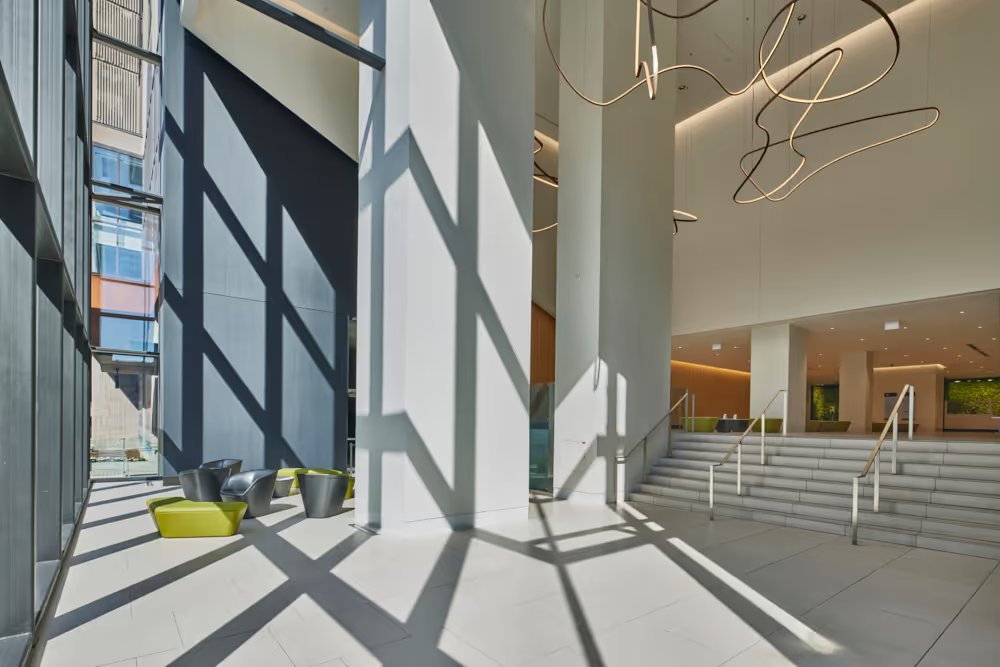
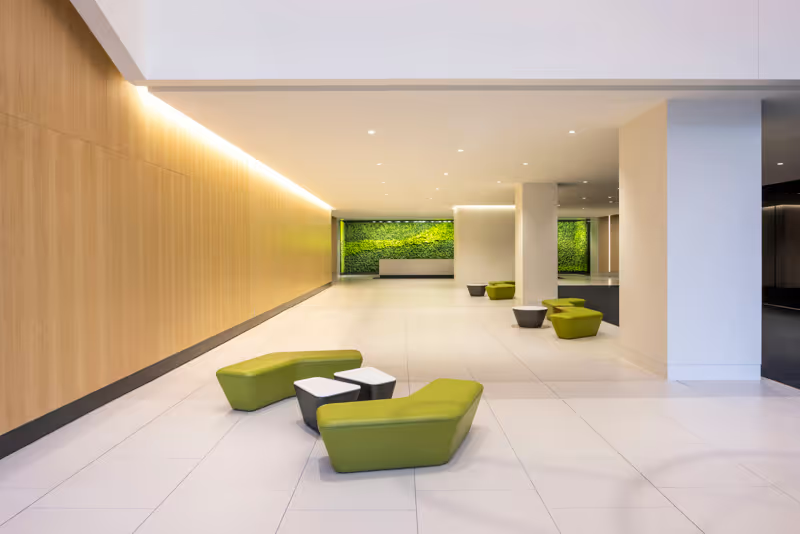
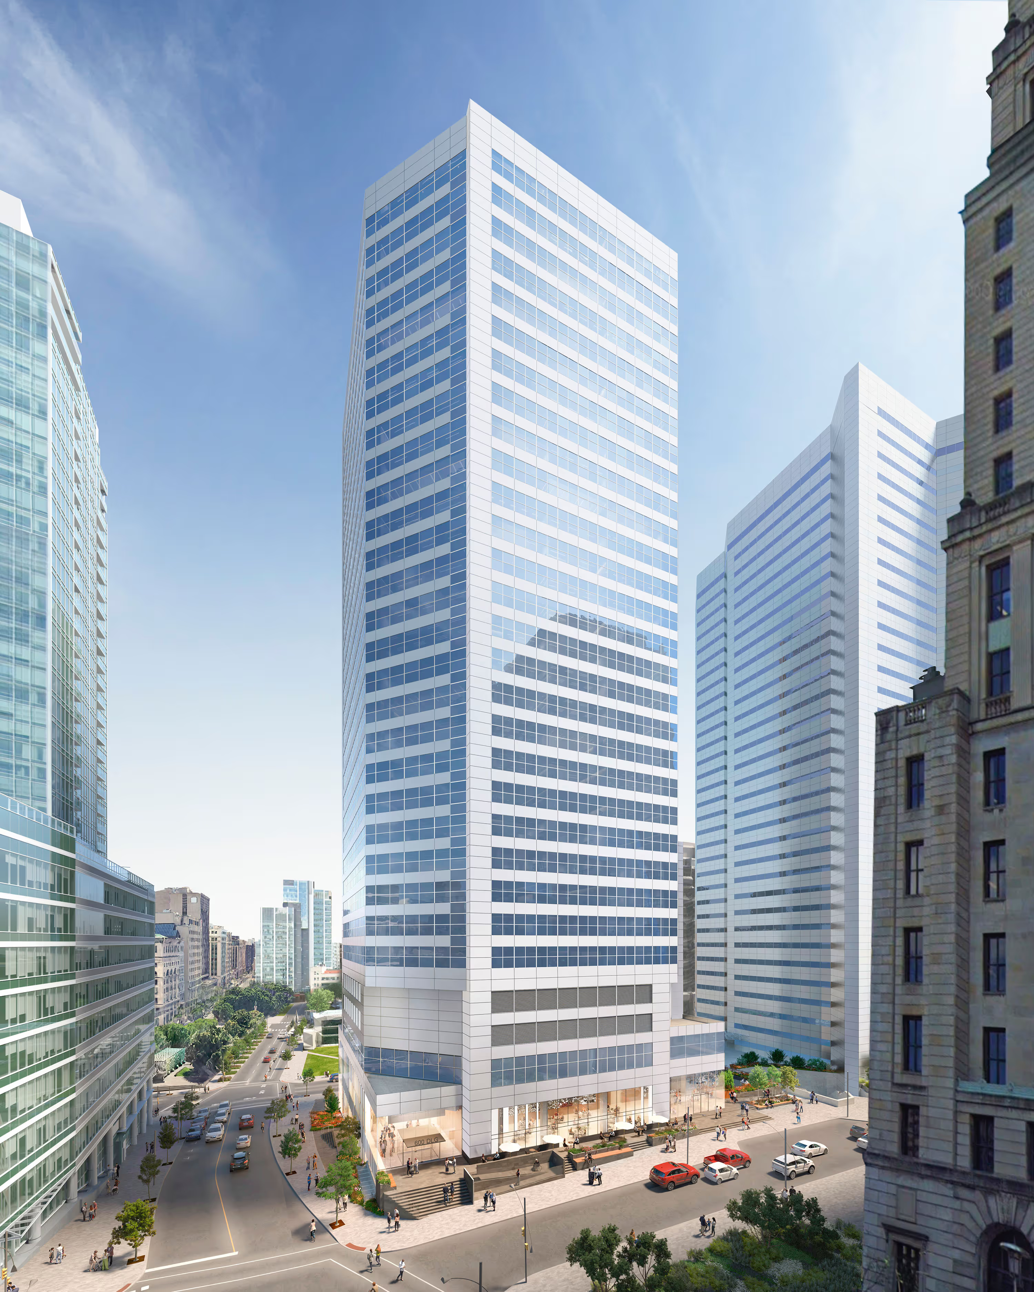
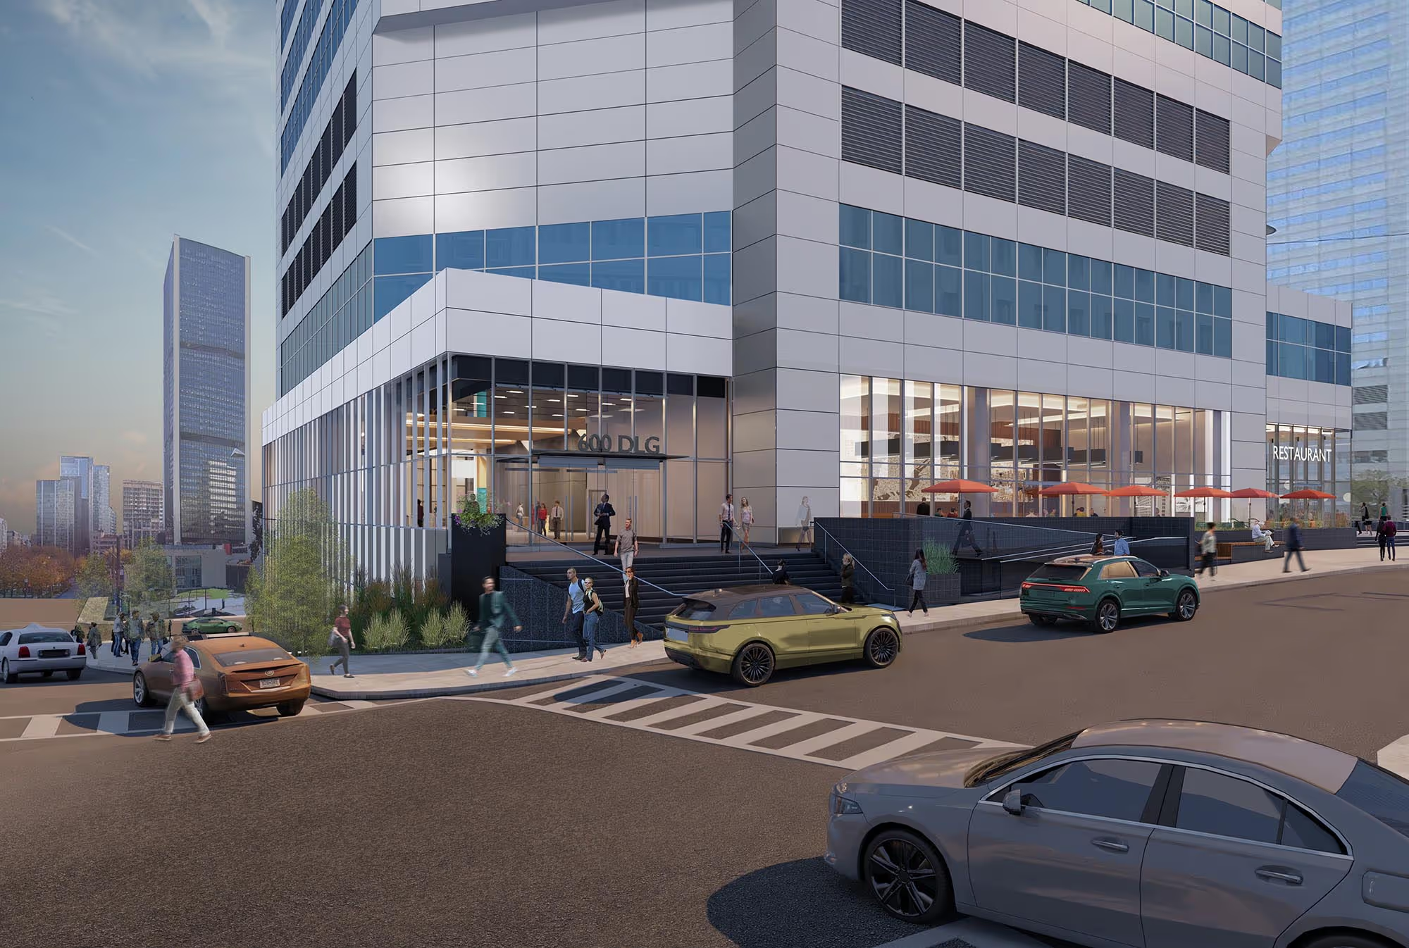
600 De La Gauchetière West is an iconic downtown Montréal tower. Built in 1983 to house the head office of the National Bank of Canada, the building is now the subject of an ambitious modernization program aimed at making it the most prestigious office address downtown.
This fully carbon-neutral transformation has already attracted CN’s head office as anchor tenant, along with several other major companies. The building’s podium will be completely redesigned and will include a spectacular new atrium, a signature entrance hall, and retail spaces that will animate the street level.Located in the heart of the International District, at the junction of downtown and Old Montréal, 600 De La Gauchetière West enjoys an exceptional location offering unmatched accessibility. Directly connected to the Square-Victoria–OACI metro station and the RÉSO underground pedestrian network, the building is also a few minutes’ walk from the Bell Centre, Central Station, Windsor Station, Place Ville-Marie, Place Bonaventure, and the main commuter train and bus networks. Easily accessible by both public transit and car, 600 is a top-choice destination for businesses and their employees.
The tower offers more than 725,000 square feet of AAA-class leasable space, setting a new benchmark for real estate redevelopment in Montréal.

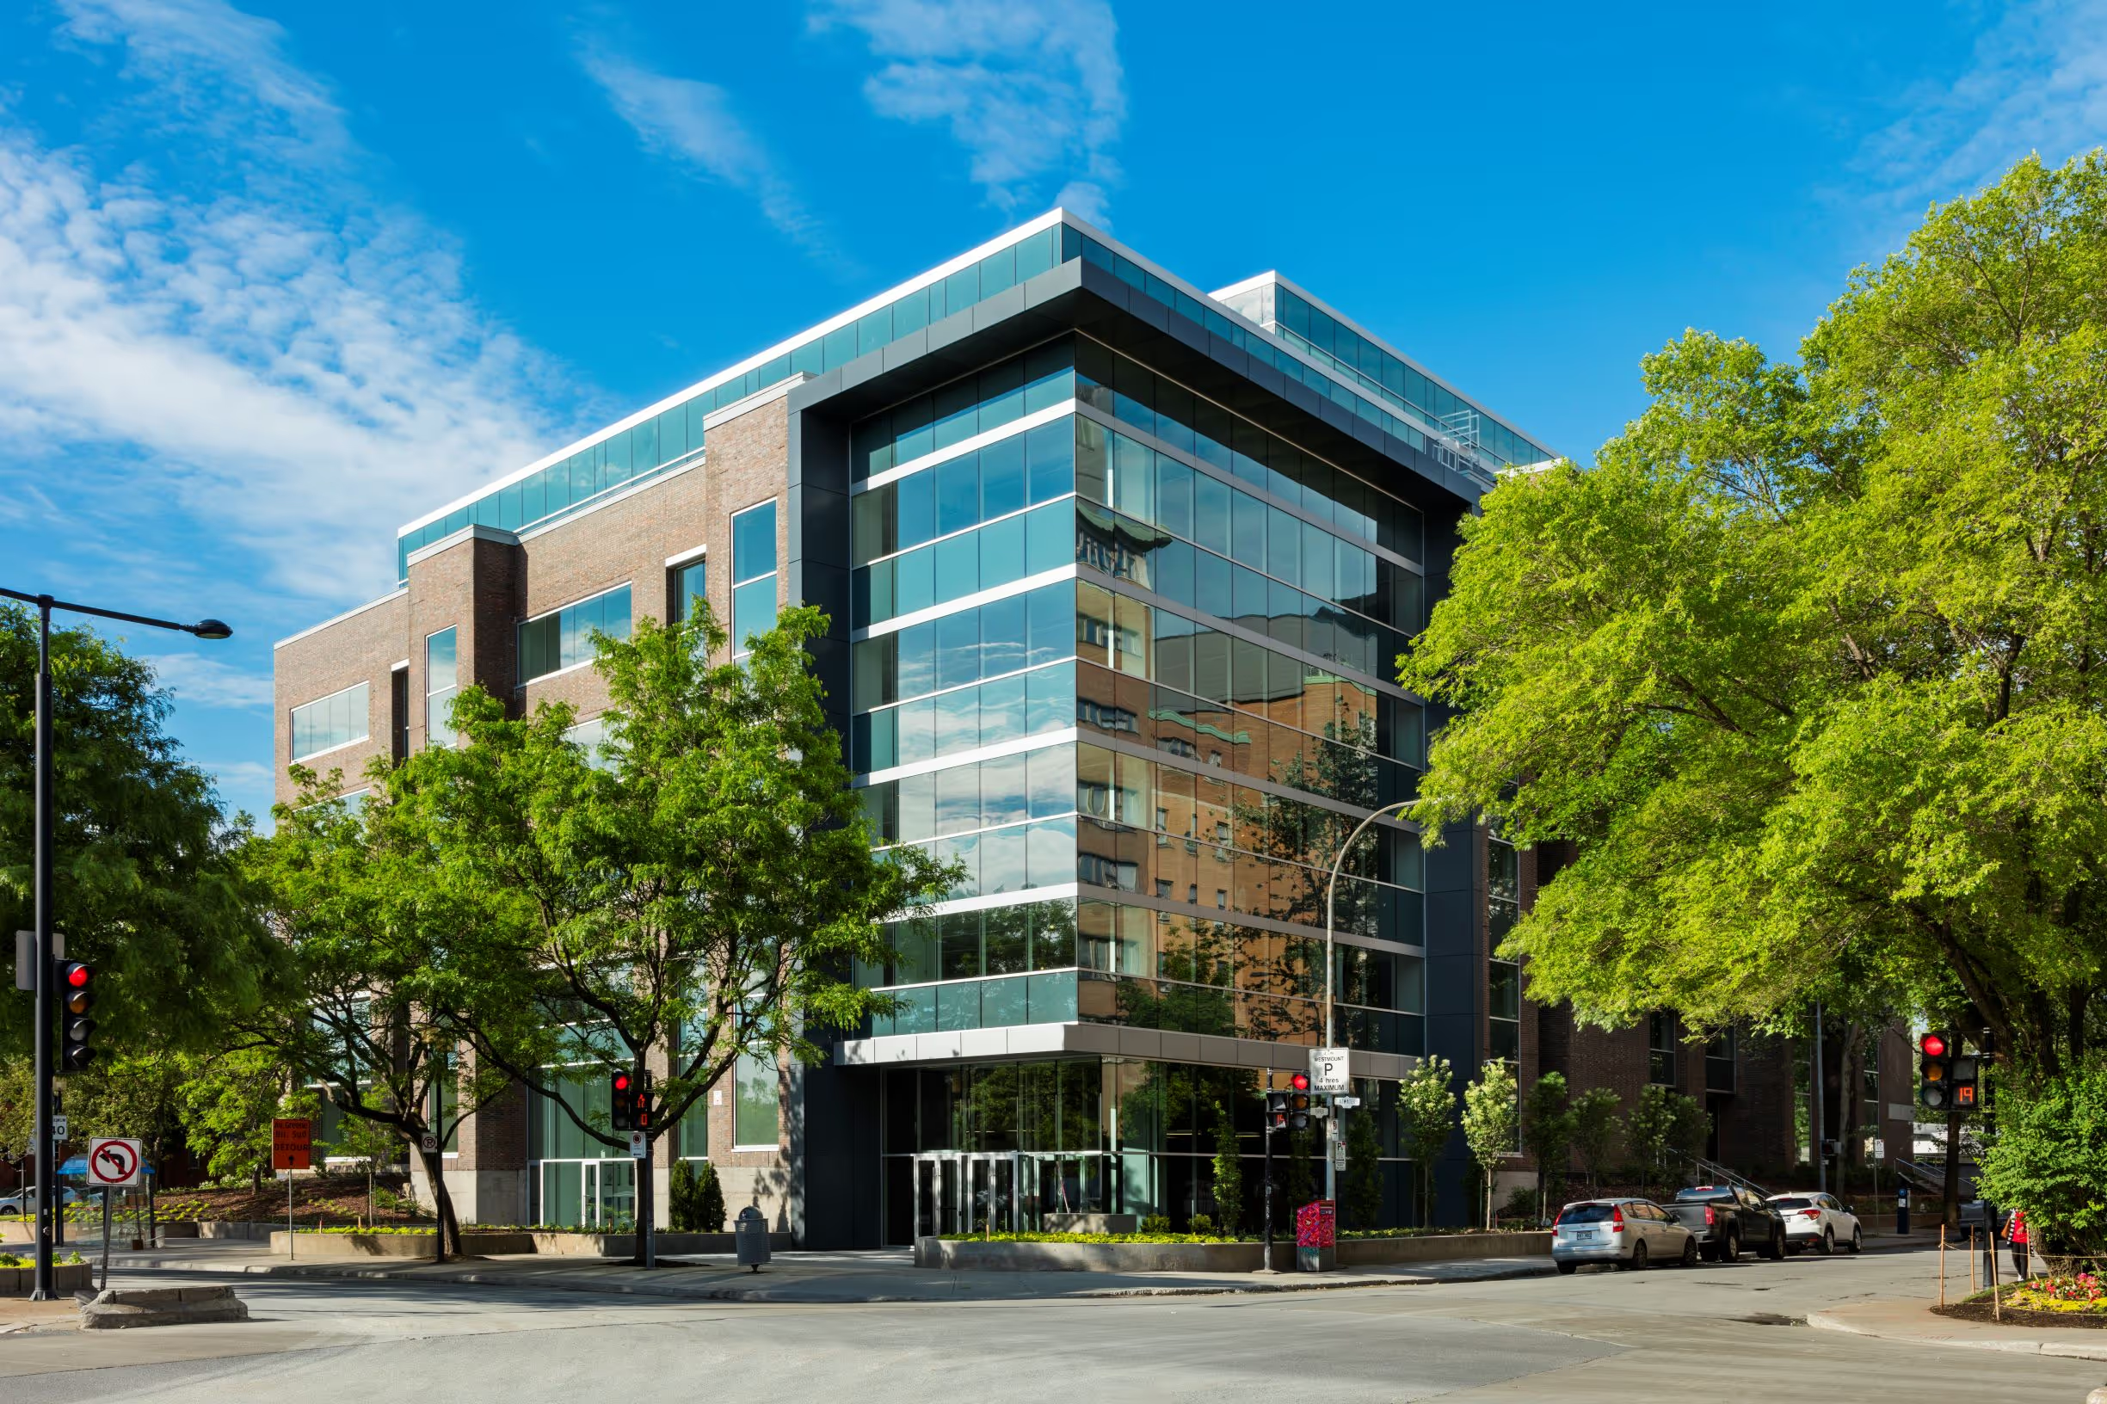
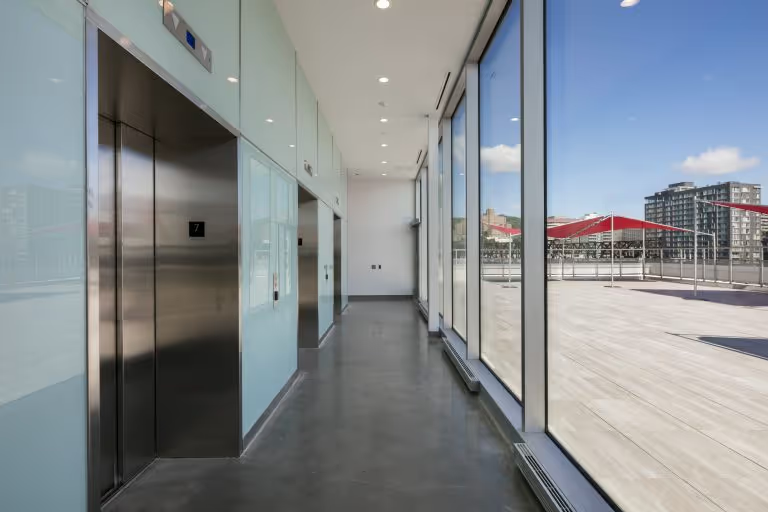
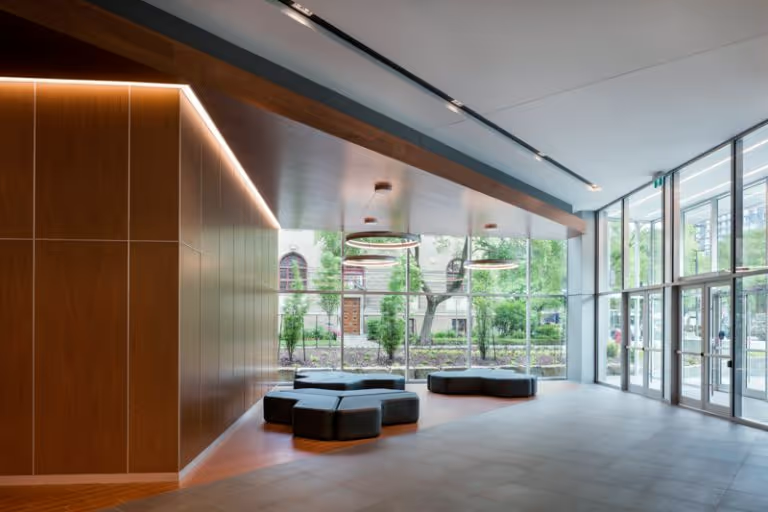
Located at the southwest corner of the Tupper and Atwater Avenue intersection in Westmount, 1100 Atwater is a 7-story, state-of-the-art loft-style building of approximately 175,500 square feet, with efficient 30,000-square-foot floor plates and a rooftop terrace. The building has been completely redesigned to the highest standards in the construction industry.
1100 Atwater is set in one of the most strategic locations for any company looking to establish itself in the heart of the city, in an area easily accessible by public transit, 5 minutes from downtown, and prized for its exceptional quality of life. The neighborhood is undergoing full revitalization and is currently experiencing impressive growth. The building is close to a large number of shops, restaurants, cafés, services, and arts and culture centers.
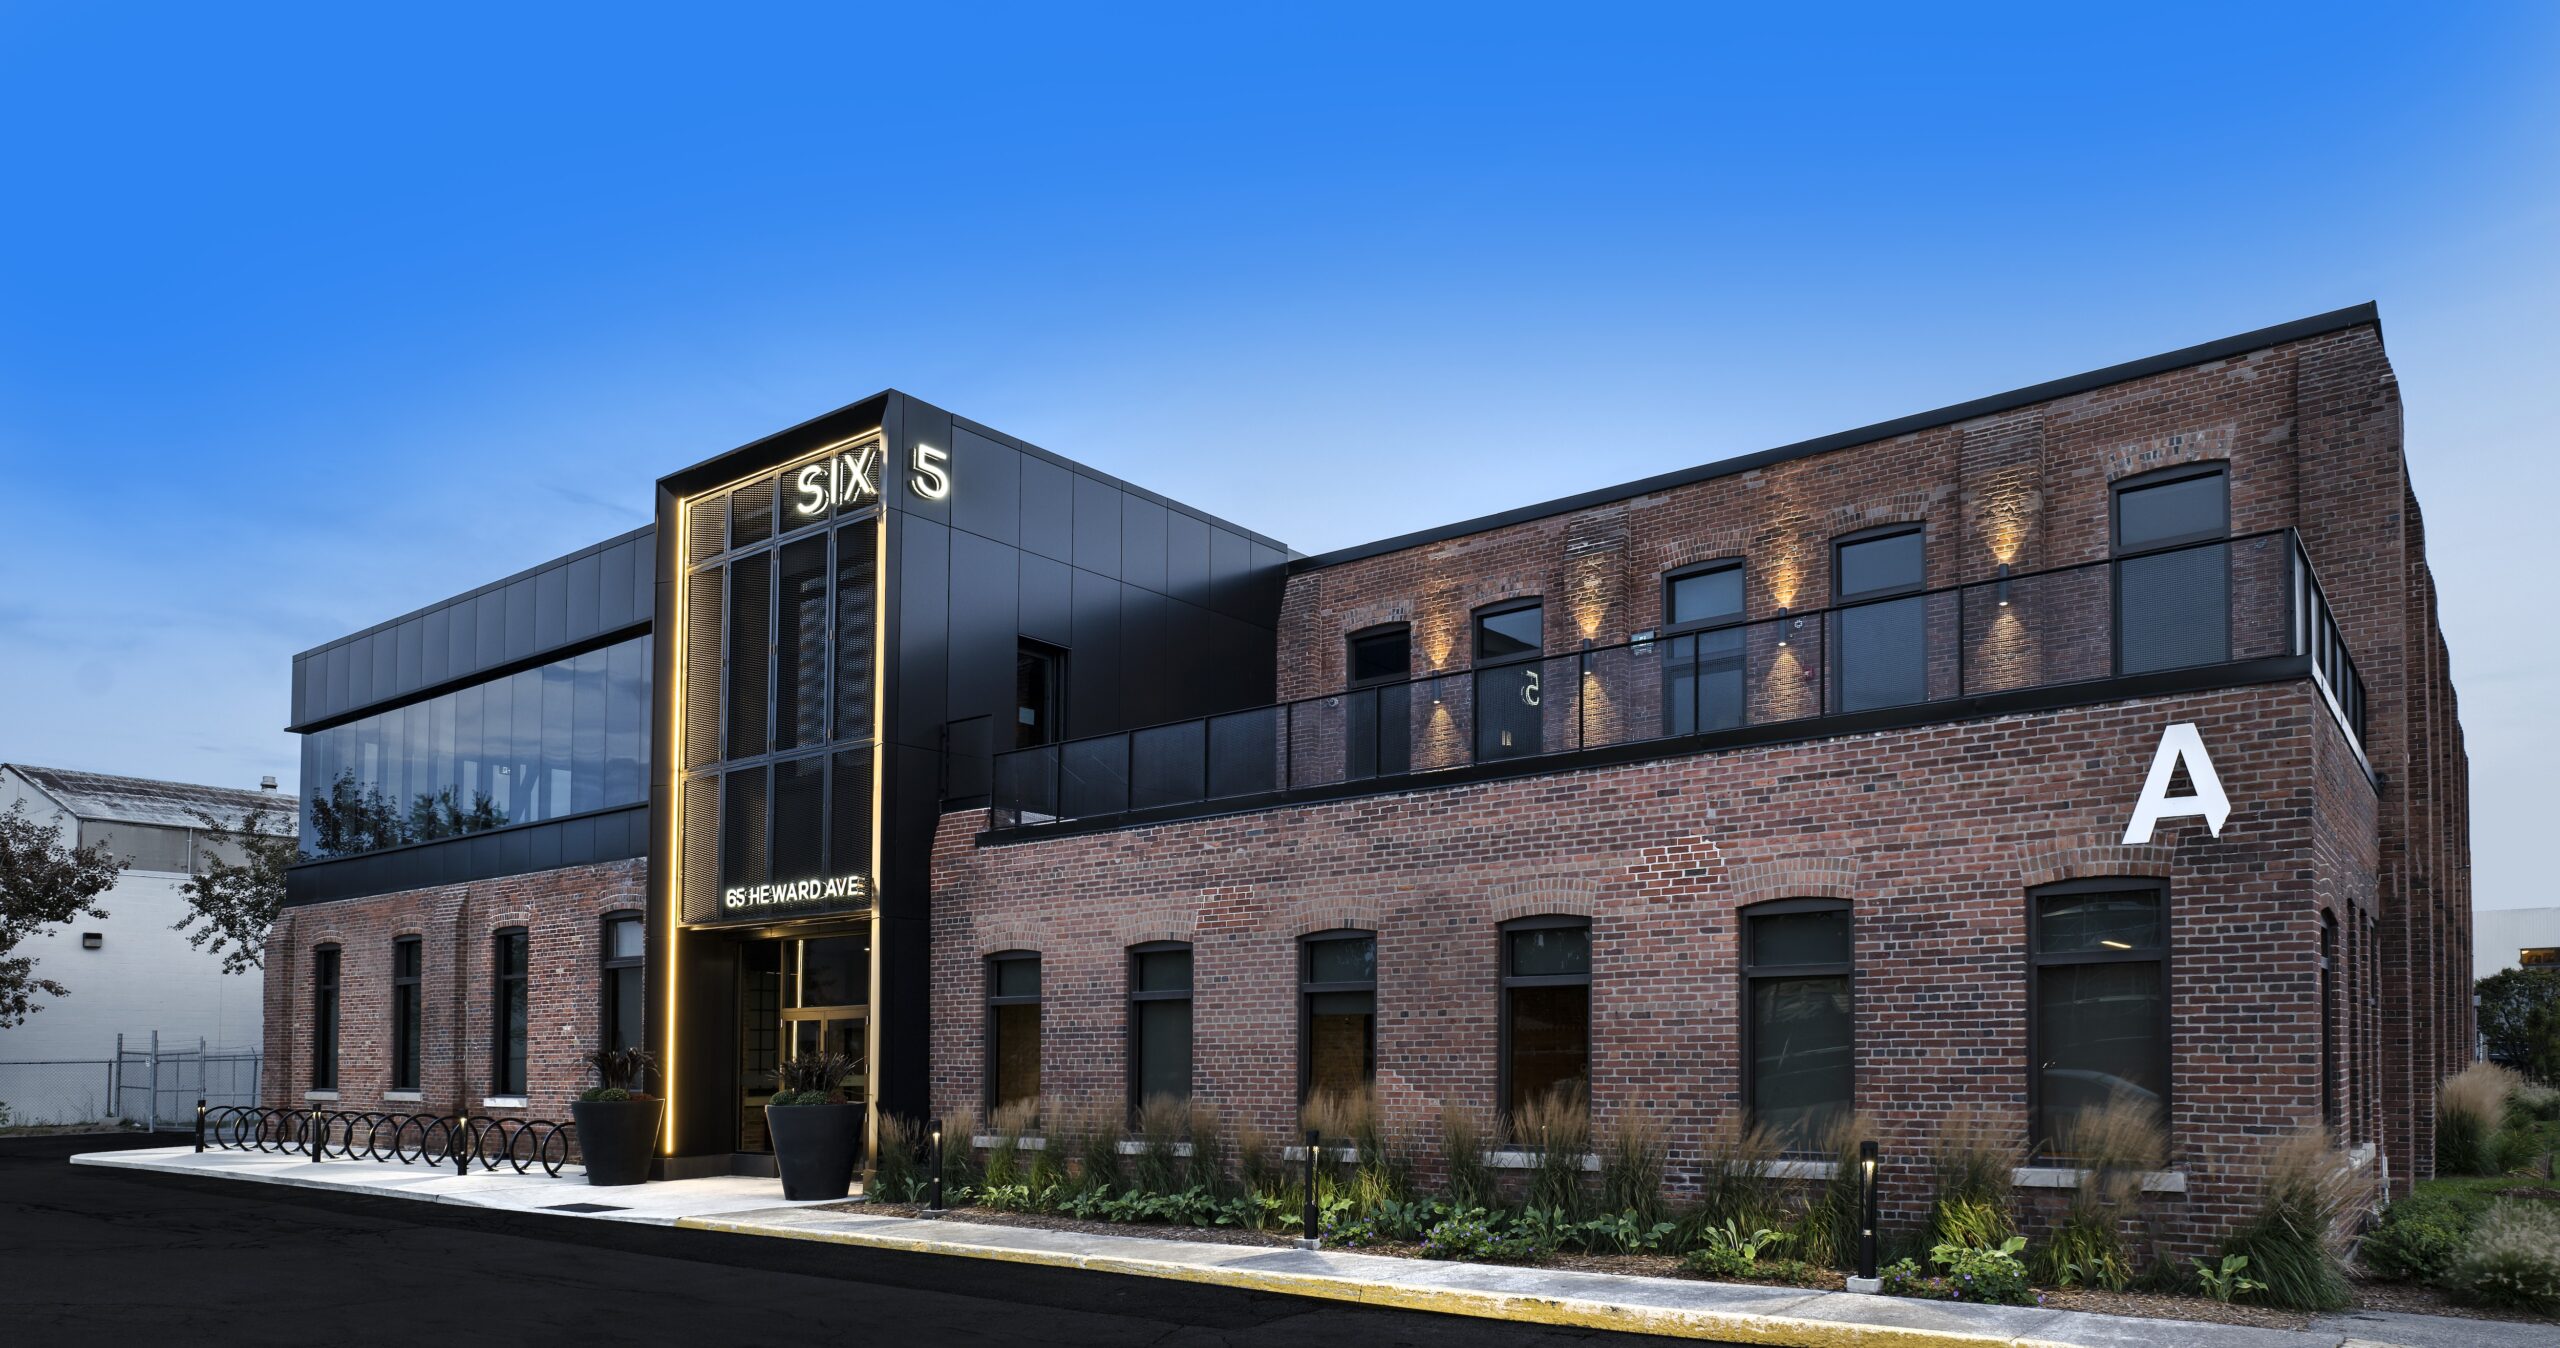
At the intersection of Heward Street and Eastern Avenue, 65 Heward sits at the heart of the buzzing Studio District east of downtown Toronto, home to the tech, film, and creative agency industries, among others. The complex comprises three interconnected buildings and two filming studios. Six5 Studios offers major production companies two filming studios of roughly 10,000 feet each, along with two buildings featuring complete workspaces for all the related services required for shoots.
The office building north of the studios has been fully redeveloped to offer approximately 35,000 square feet of modern office space with a large rooftop terrace. The work now showcases the “brick and beam” architecture and features large windows that let in natural light.
An additional development is also planned on the site, with the construction of a six-story office building on Eastern Avenue.
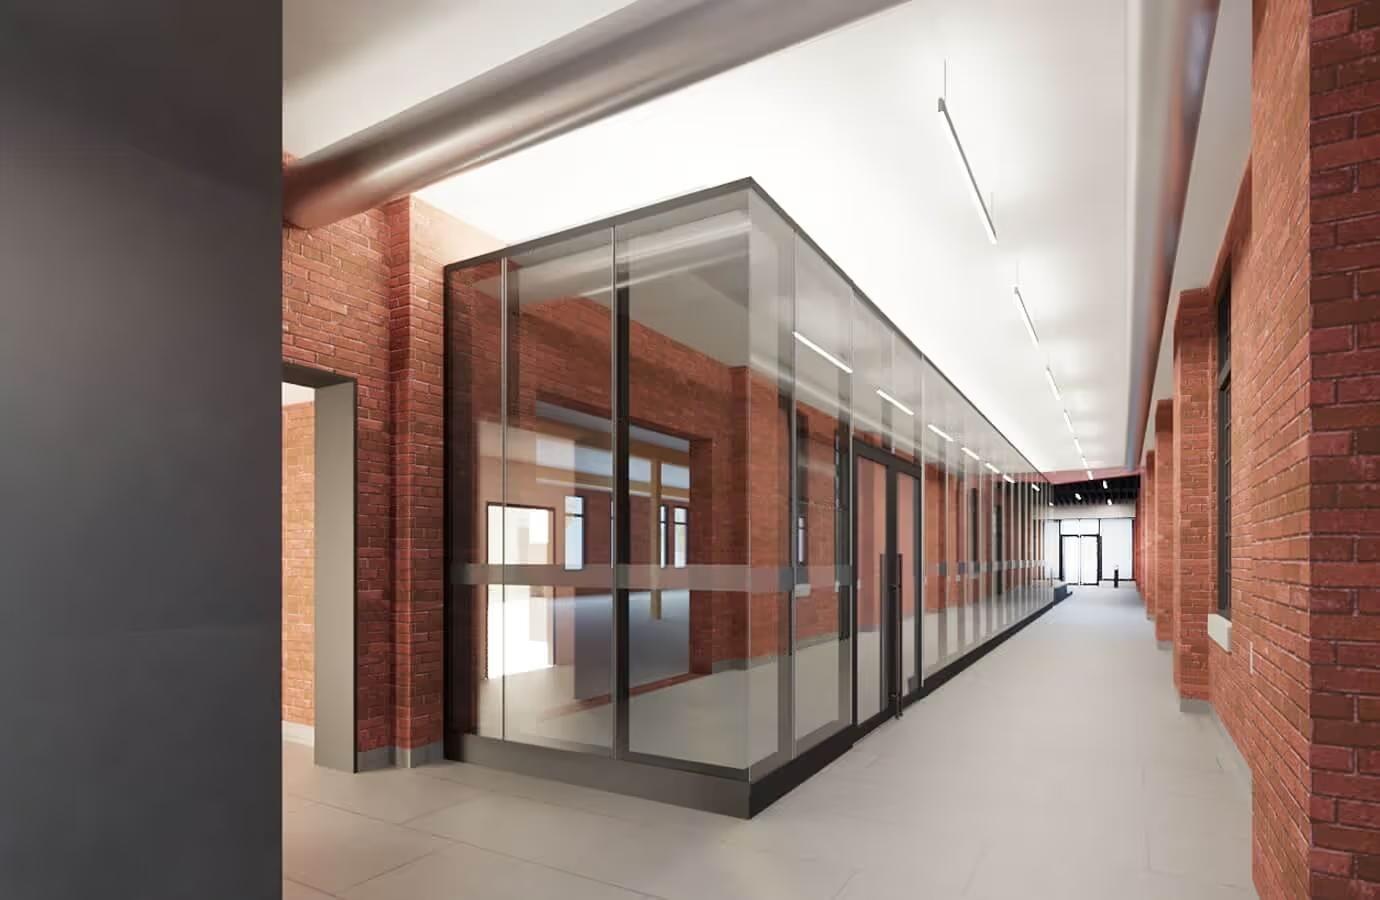

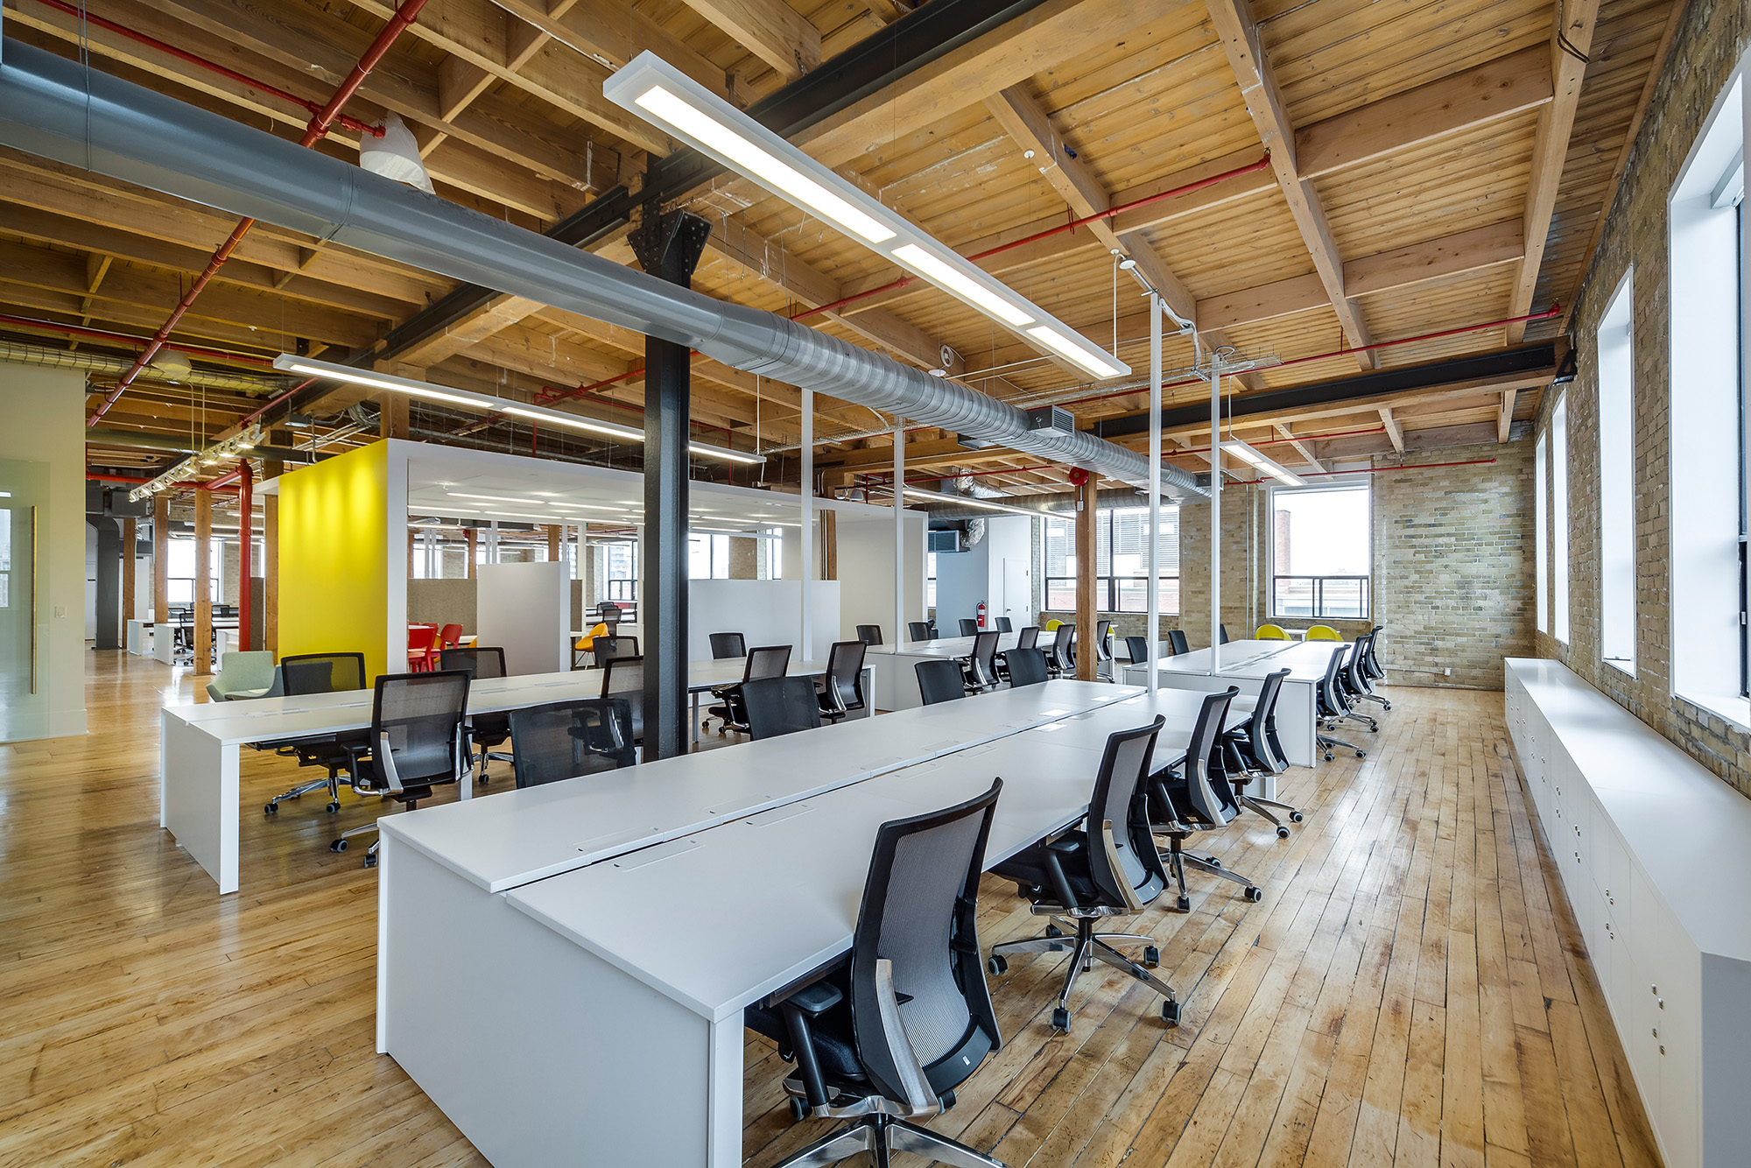
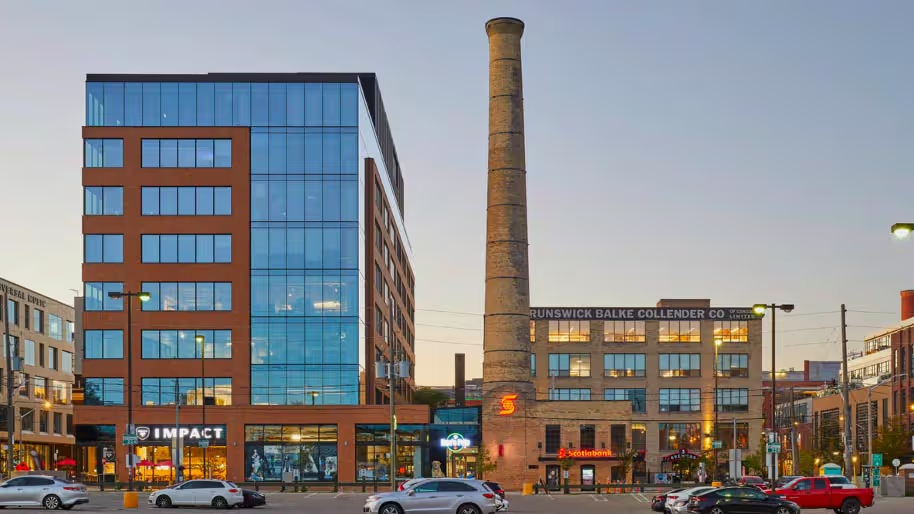
40 Hanna, a century-old building, is a former billiard-table factory in the center of Liberty Village that was built in 1905 and has been fully redeveloped into a “brick and beam” office tower with retail on the ground floor. The 120,000-square-foot building includes a new entrance hall and elevator, large open-plan floors served by modern systems and fully lit by natural light. Urban street-facing retail spaces were created as part of the redevelopment and are accessible via the new Hanna Avenue pedestrian passage.
The property also includes a standalone boiler house with a chimney that has been transformed to house Scotiabank’s most iconic branch.
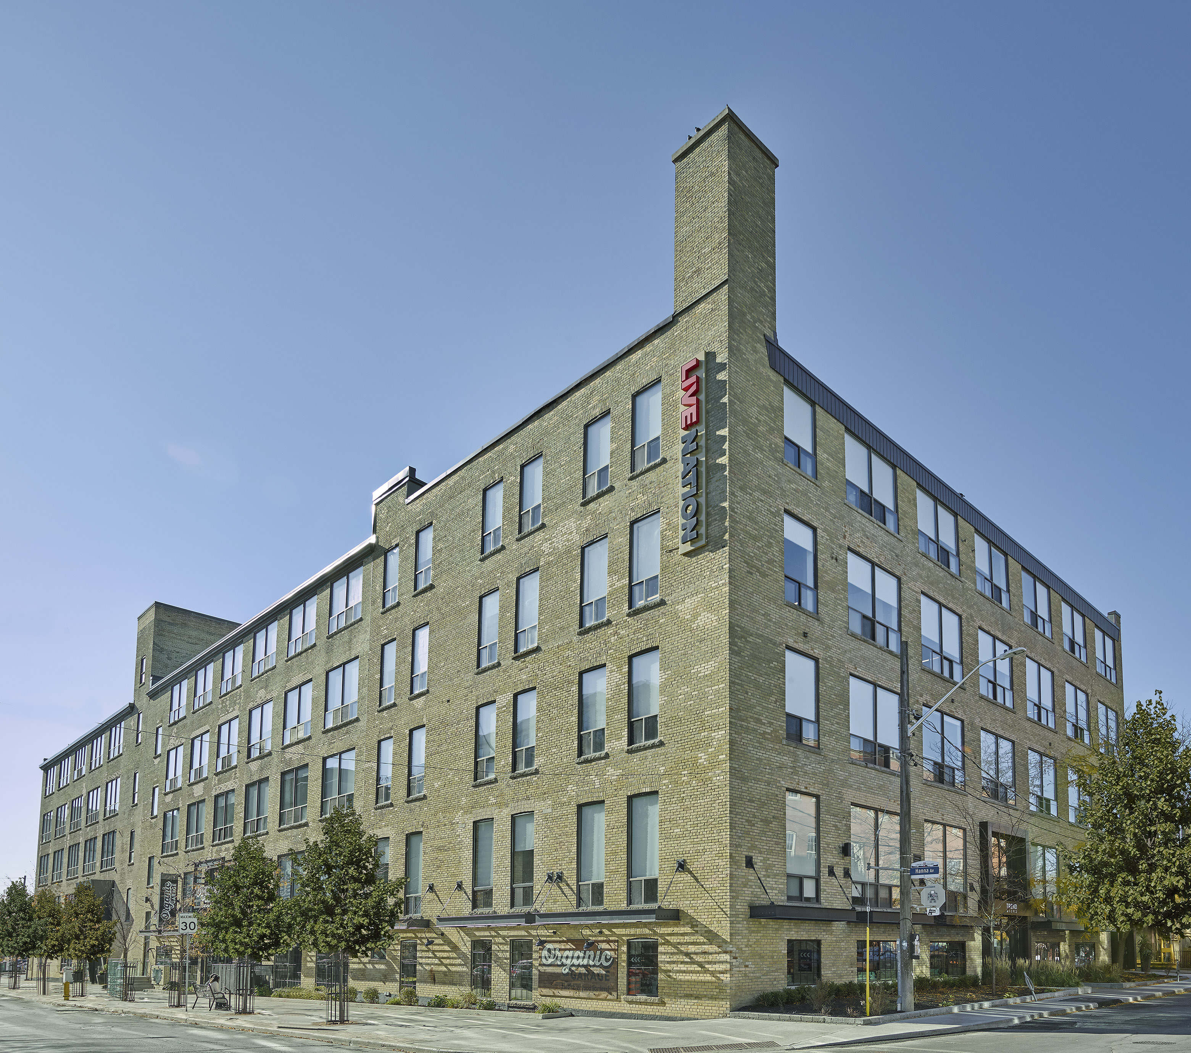
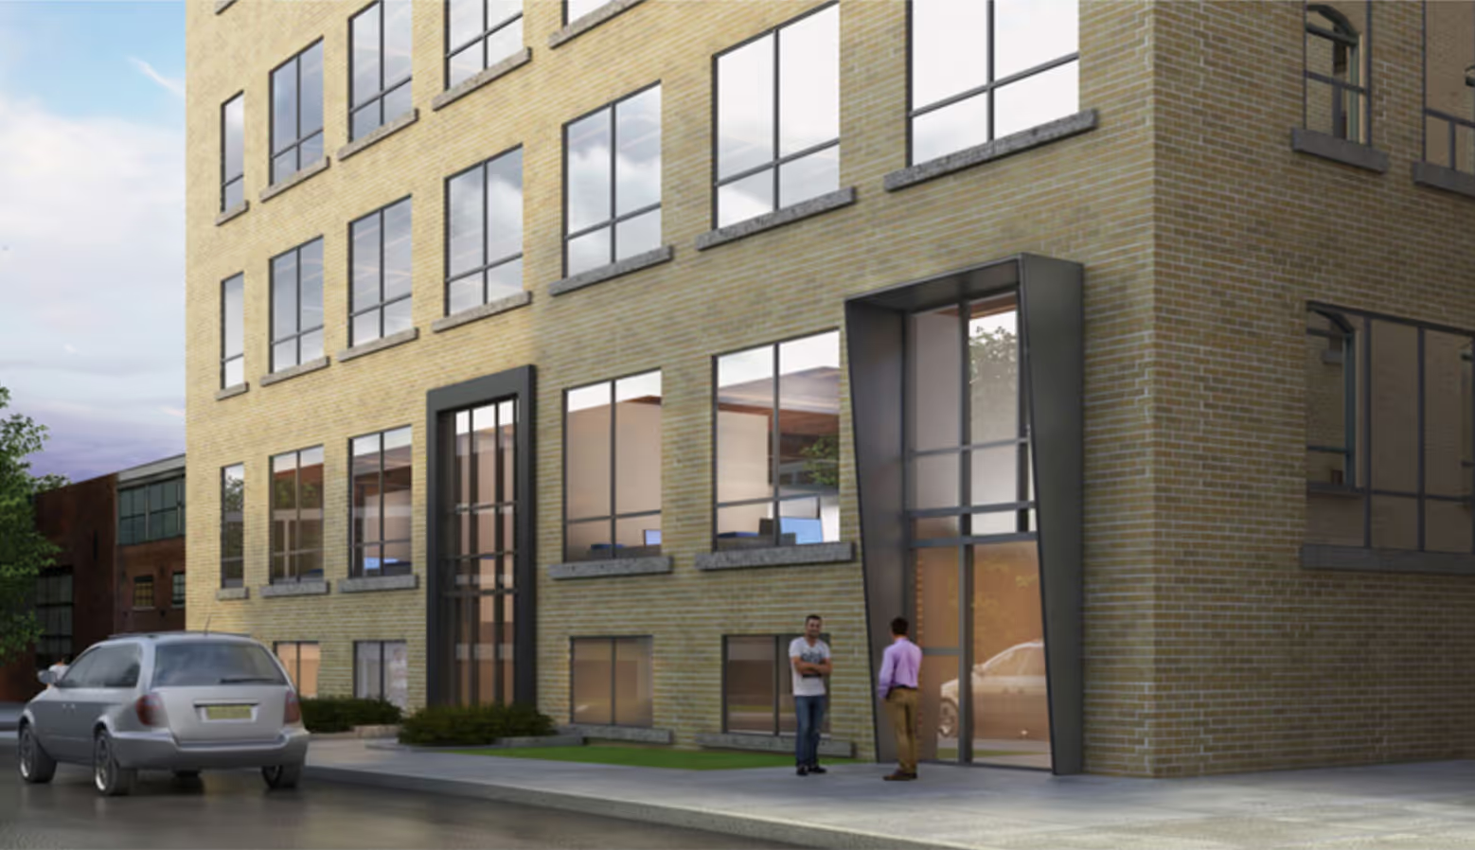
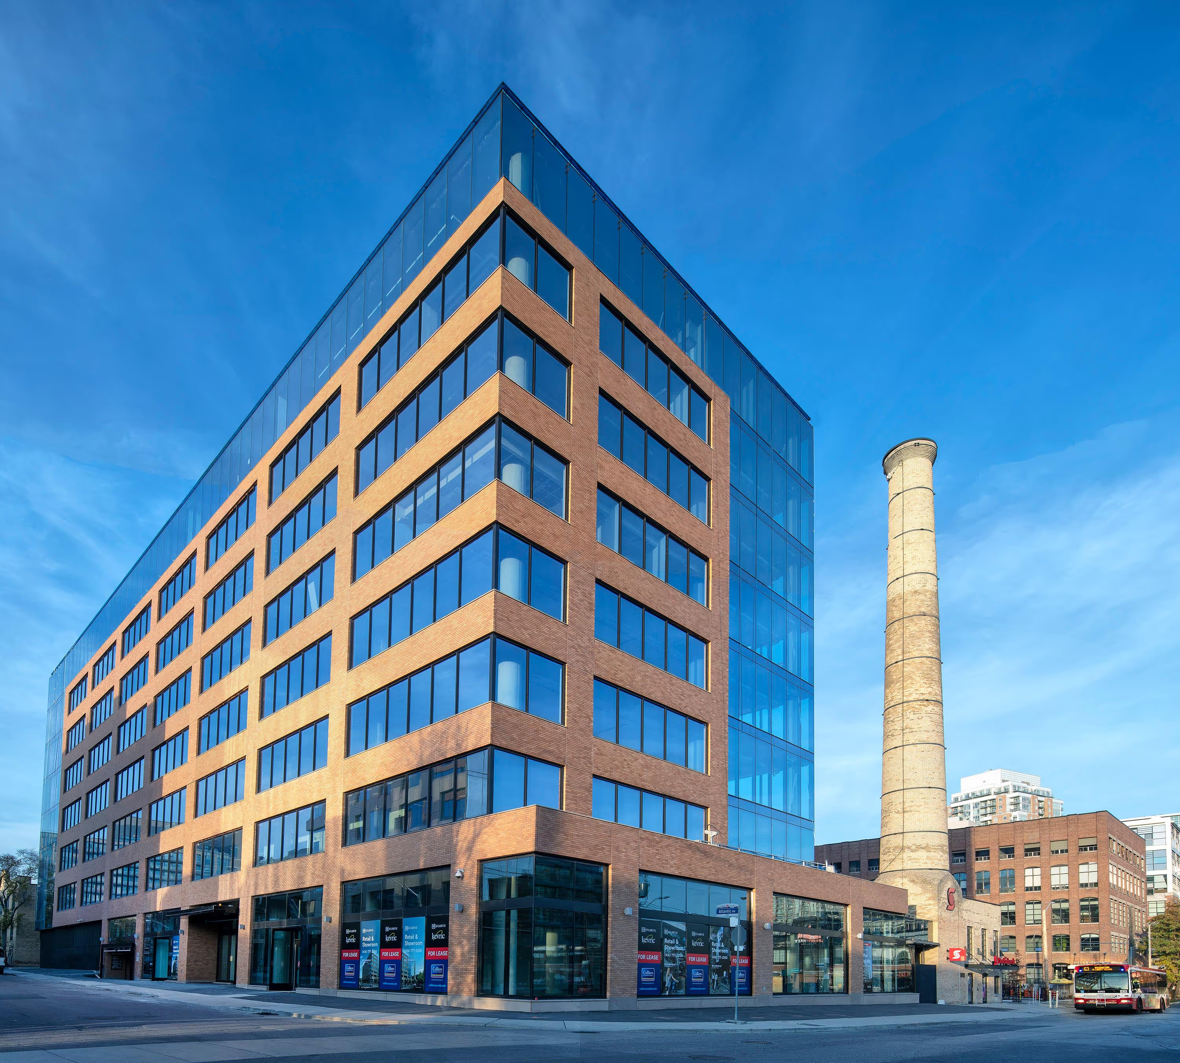
99 Atlantic is a new, 140,000-square-foot ultra-modern mixed-use development whose design meets the prestigious LEED Gold sustainability standards. This tower was conceived to harmonize with the existing facilities, the 40 Hanna building and the boiler house, to create Liberty Village’s most distinctive office complex. The building’s construction includes a landscaped courtyard at the center of the complex and a park at the corner of Hanna Avenue and Liberty Street. The building was completed in 2020. Its occupants will enjoy:
.jpg)